
Project Details
⎯⎯⎯⎯⎯⎯⎯⎯⎯⎯⎯⎯⎯⎯⎯⎯⎯⎯⎯⎯⎯⎯⎯⎯⎯⎯
Typology > Office (4.500 m²)
⎯⎯⎯⎯⎯⎯⎯⎯⎯⎯⎯⎯⎯⎯⎯⎯⎯⎯⎯⎯⎯⎯⎯⎯⎯⎯
Status > Completed
⎯⎯⎯⎯⎯⎯⎯⎯⎯⎯⎯⎯⎯⎯⎯⎯⎯⎯⎯⎯⎯⎯⎯⎯⎯⎯
Location > Bursa, Turkey
⎯⎯⎯⎯⎯⎯⎯⎯⎯⎯⎯⎯⎯⎯⎯⎯⎯⎯⎯⎯⎯⎯⎯⎯⎯⎯
Client > ARGÜL Textile
⎯⎯⎯⎯⎯⎯⎯⎯⎯⎯⎯⎯⎯⎯⎯⎯⎯⎯⎯⎯⎯⎯⎯⎯⎯⎯
Date > 2012 - 2014
⎯⎯⎯⎯⎯⎯⎯⎯⎯⎯⎯⎯⎯⎯⎯⎯⎯⎯⎯⎯⎯⎯⎯⎯⎯⎯
Architect in Charge > Burak Pekoğlu
⎯⎯⎯⎯⎯⎯⎯⎯⎯⎯⎯⎯⎯⎯⎯⎯⎯⎯⎯⎯⎯⎯⎯⎯⎯⎯
Design > Burak Pekoğlu, Matthew Fineout (Smart-Architecture)
⎯⎯⎯⎯⎯⎯⎯⎯⎯⎯⎯⎯⎯⎯⎯⎯⎯⎯⎯⎯⎯⎯⎯⎯⎯⎯
Photography > Thomas Mayer
⎯⎯⎯⎯⎯⎯⎯⎯⎯⎯⎯⎯⎯⎯⎯⎯⎯⎯⎯⎯⎯⎯⎯⎯⎯⎯
Argül Weave
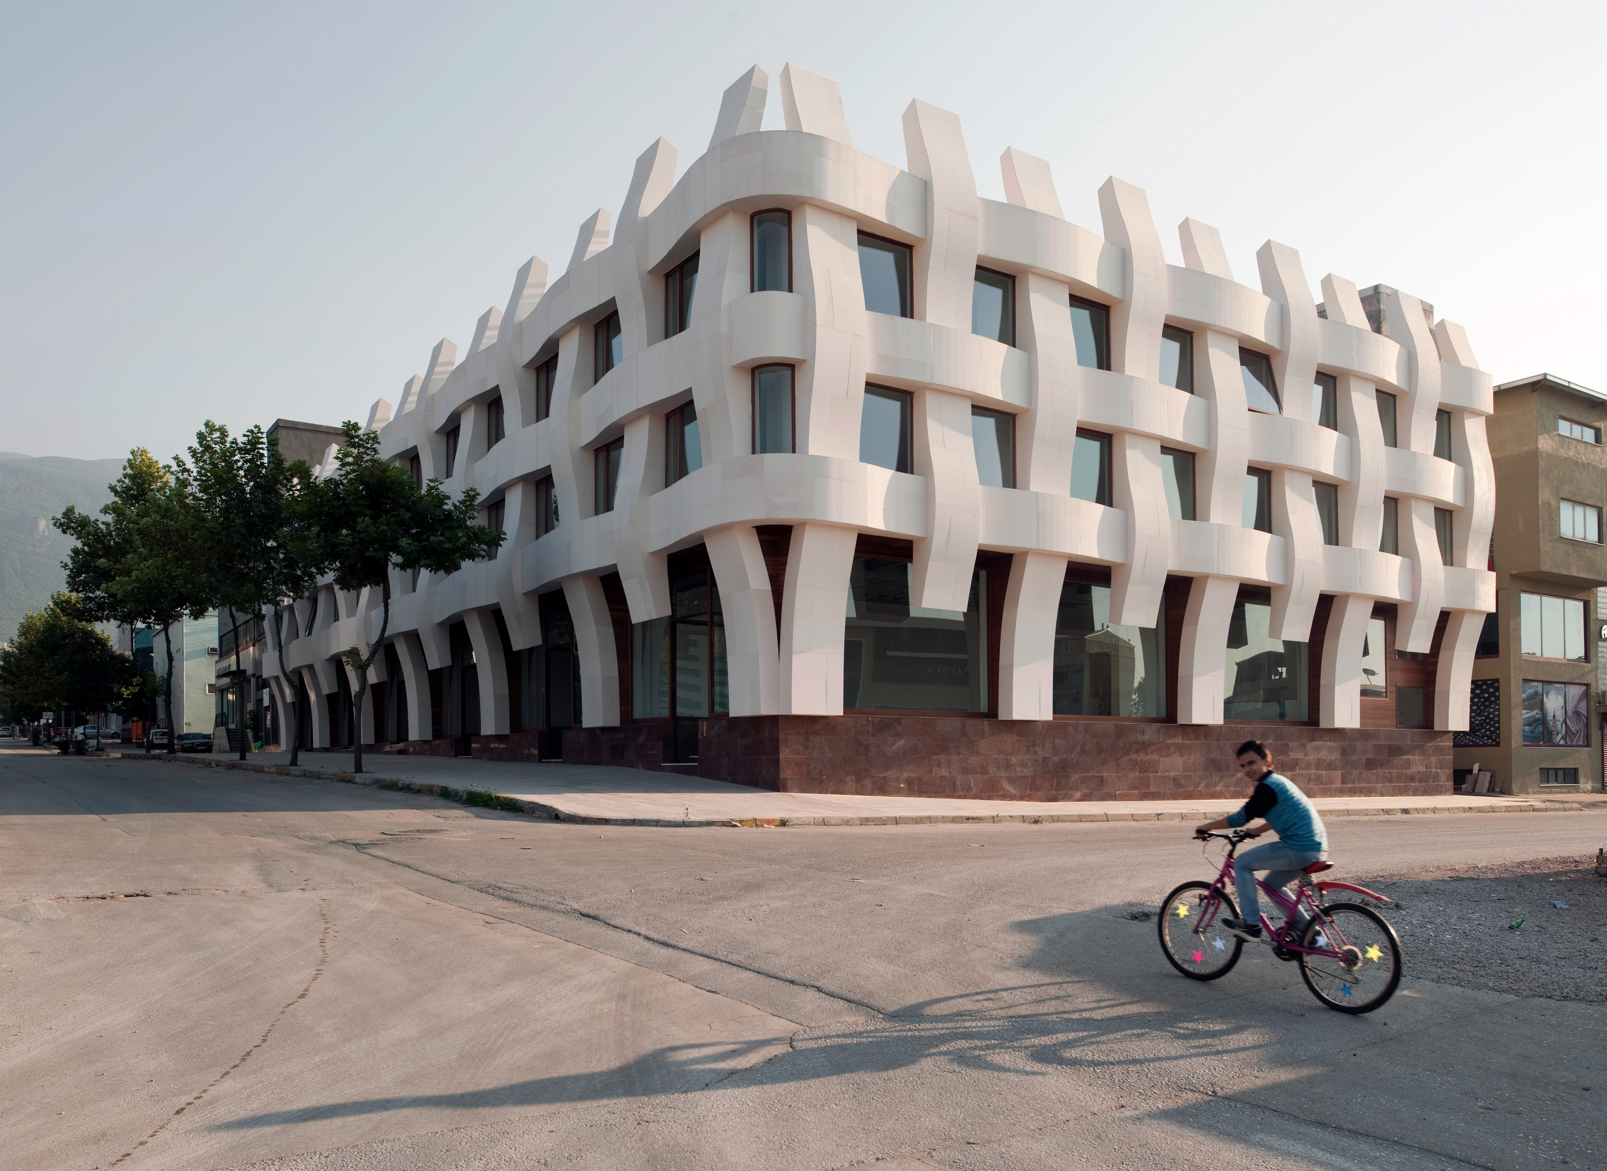
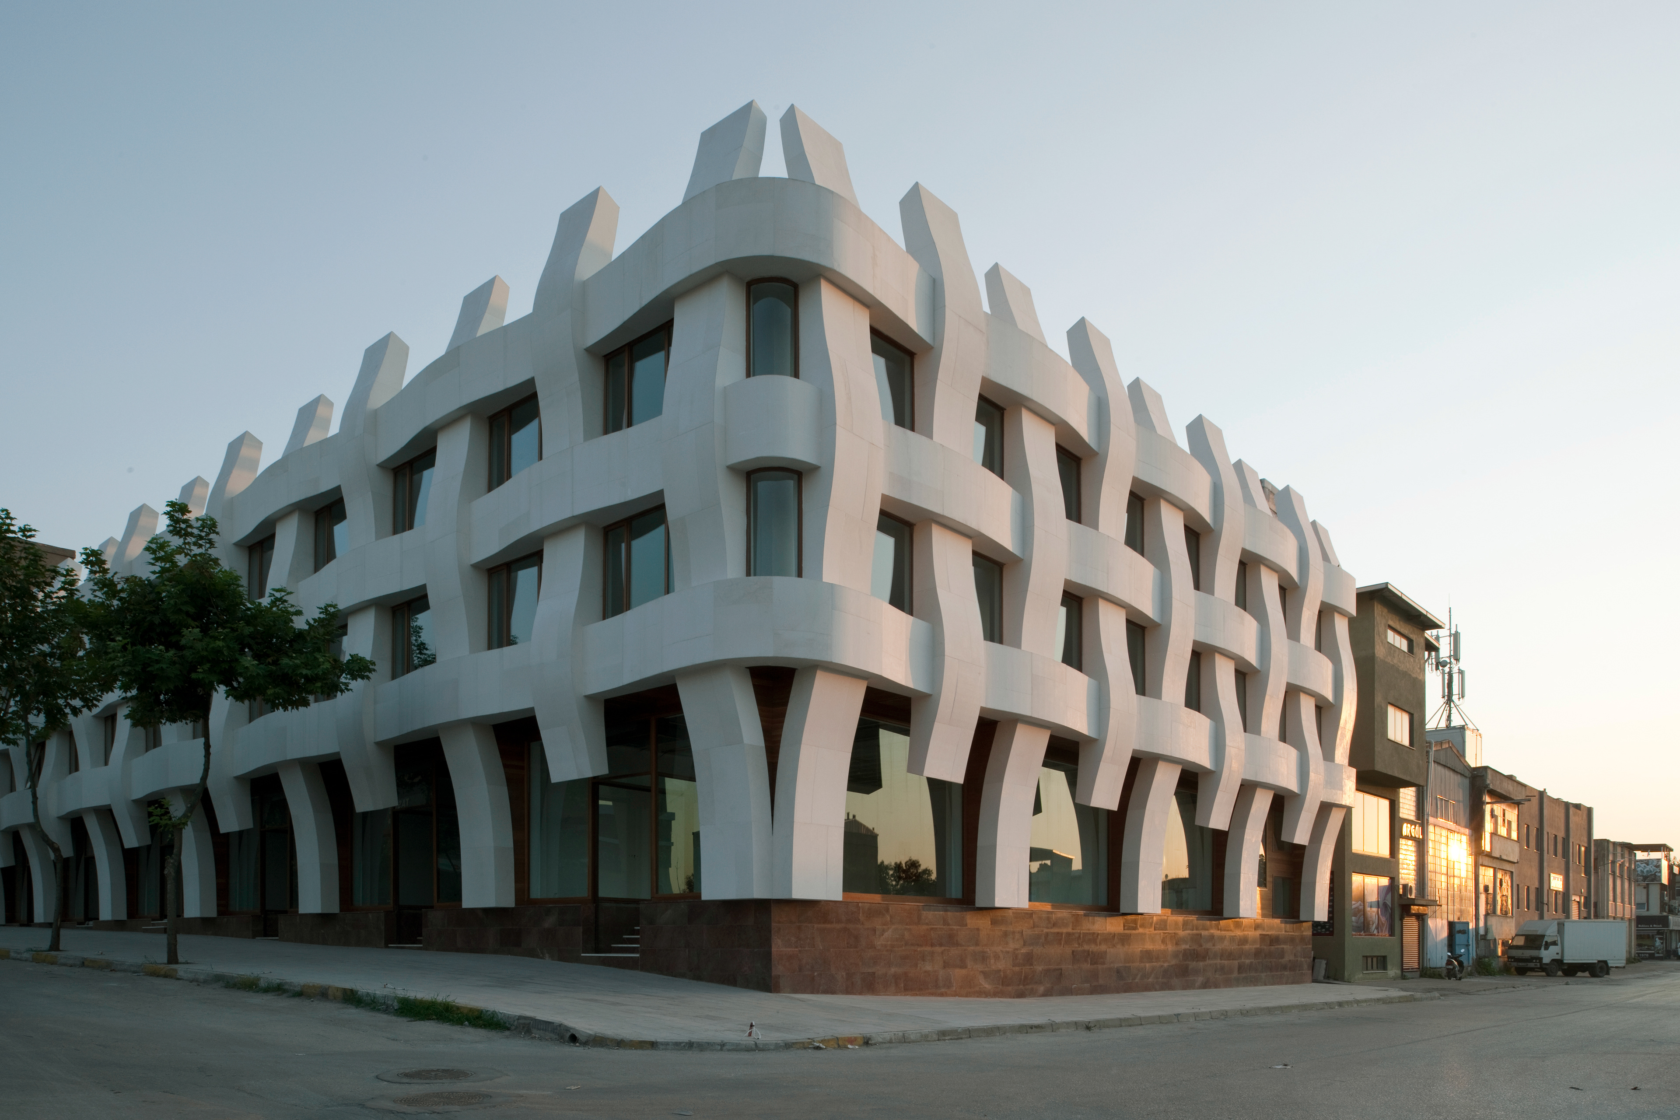
Argül Weave sits in the heart of a textile manufacturing district in Yıldırım, Bursa, and was conceived as the first of a series of interventions intended to regenerate the area. The 4,500 m² building for Argül Textile organises three storeys around a simple public-to-private gradient: retail at street level, offices above, and a restaurant and garden on the roof, turned towards Mount Uludağ.
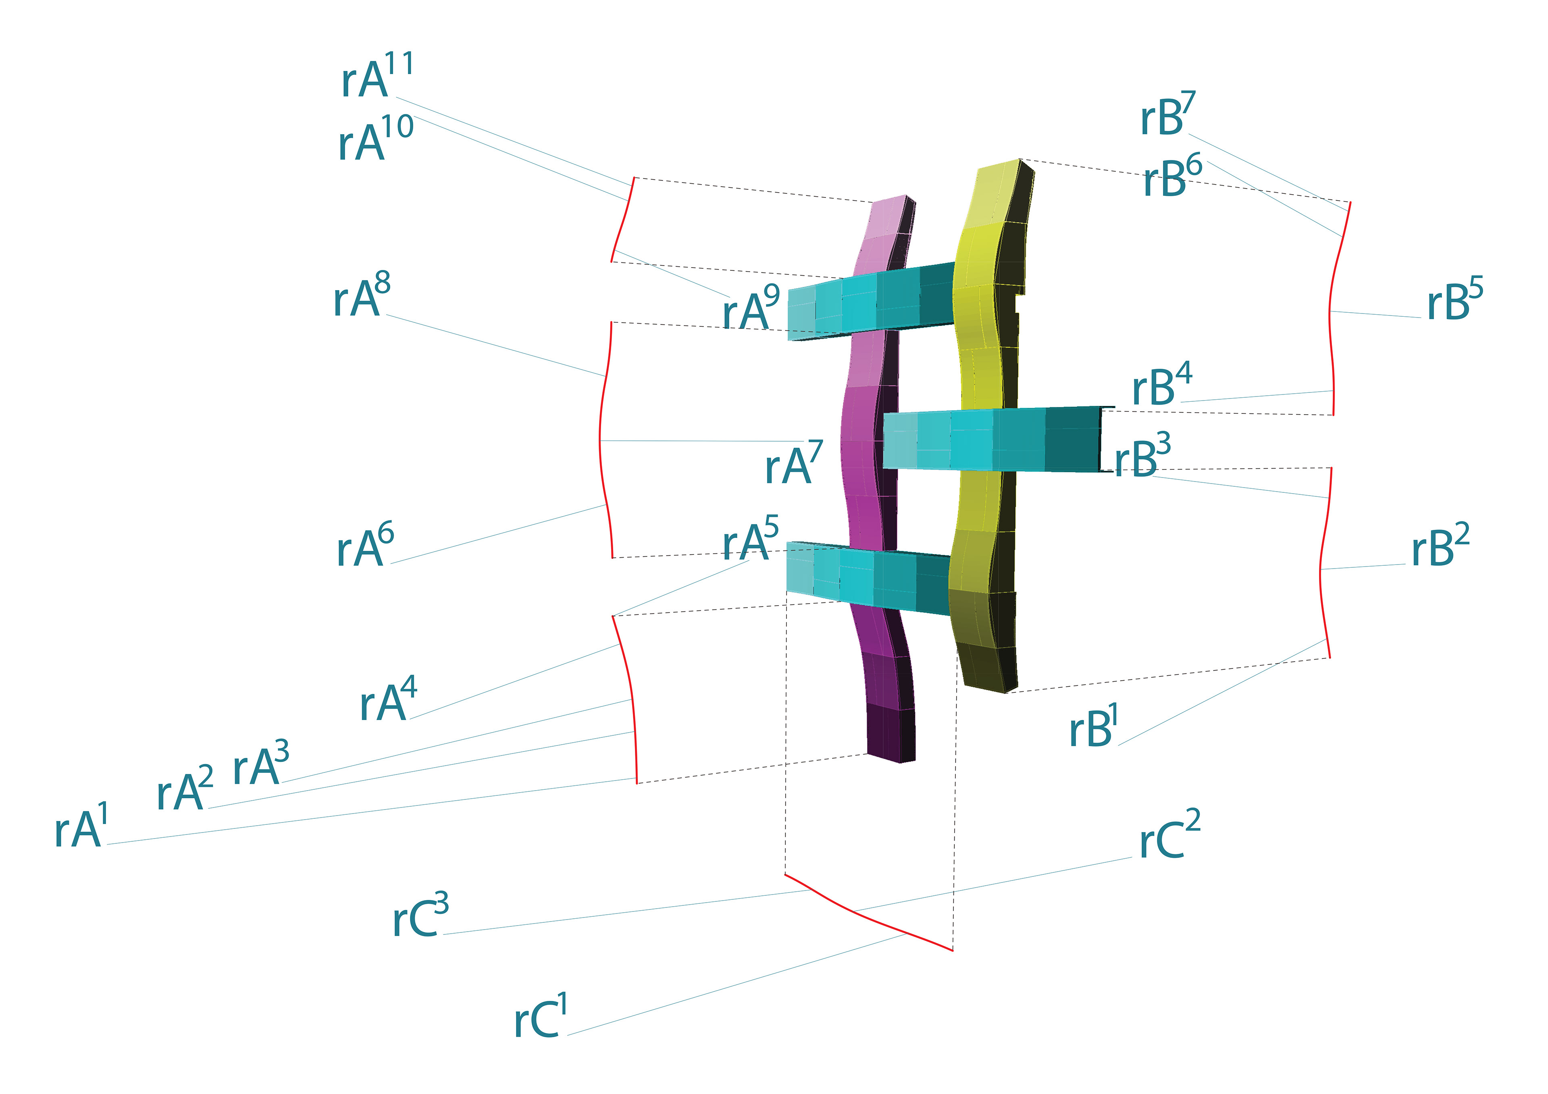
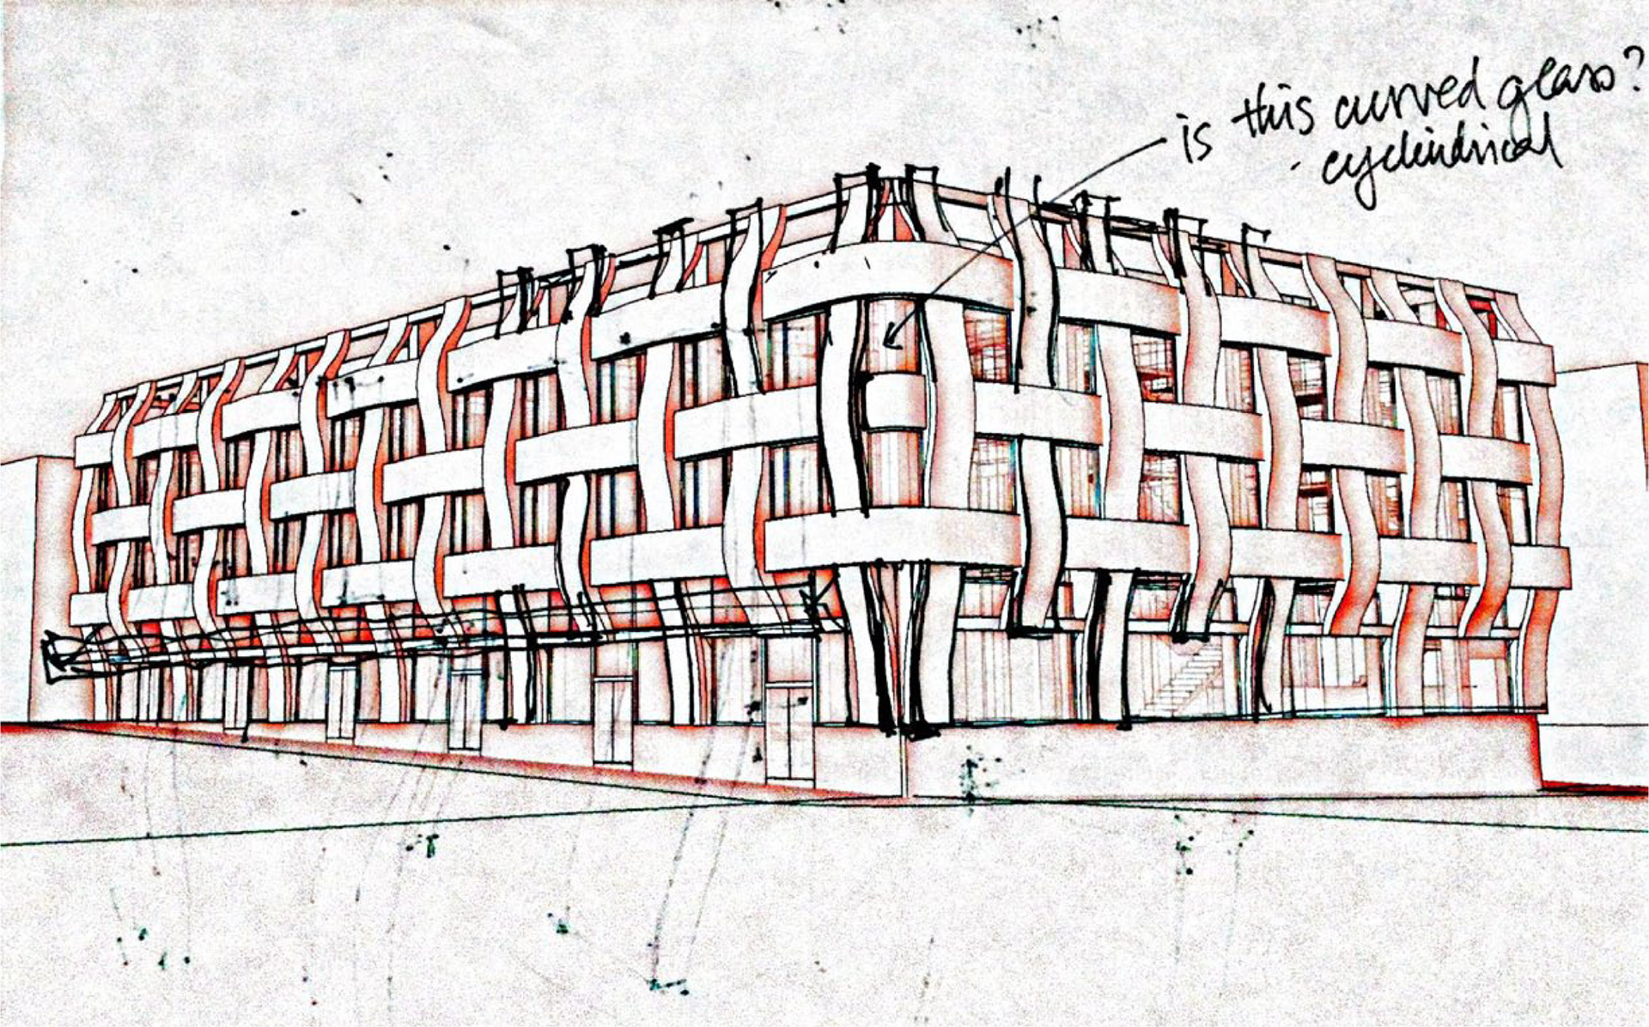
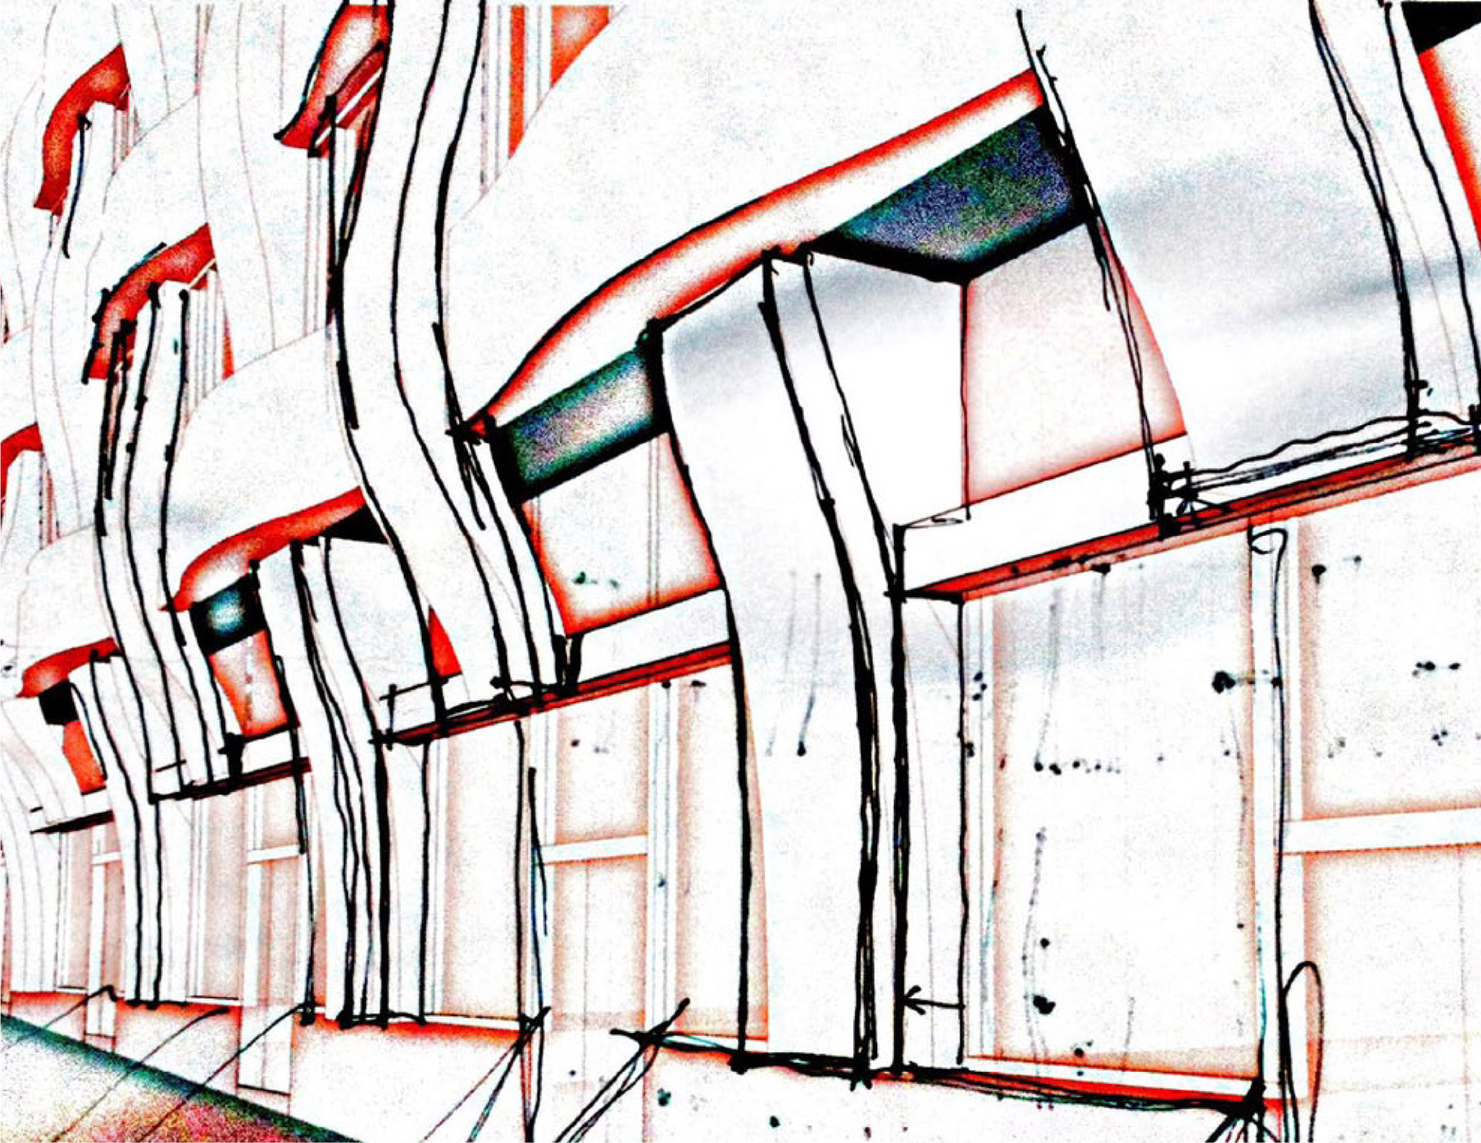
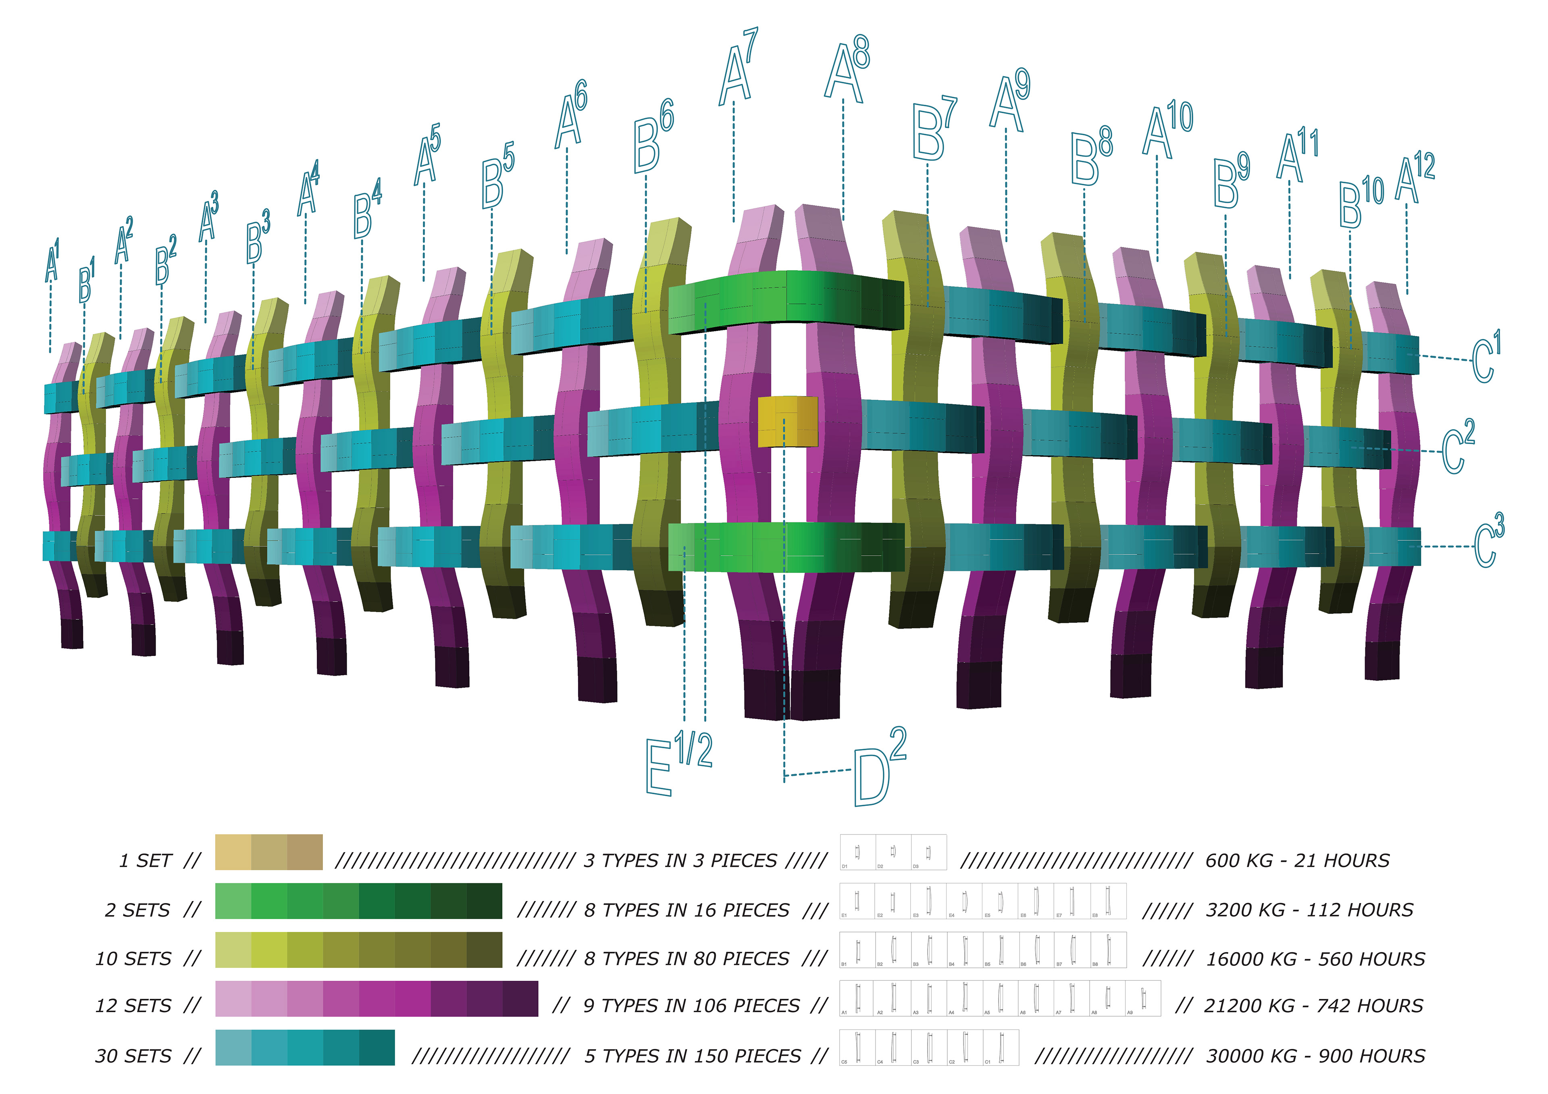
The design takes the region's own industry as its subject. Rather than illustrating weaving, the facade performs it: continuous bands of stone pass in and out and up and down across the elevations, in the manner of individual threads drawn together on a loom. The banding is cut from Patara beige marble quarried in Burdur and fabricated in Afyon, set above a plinth of dark red Aegean marble, with Iroko wood lining the recesses of the weave. Each window is framed asymmetrically by the shifting bands, so no two openings offer the same view out.
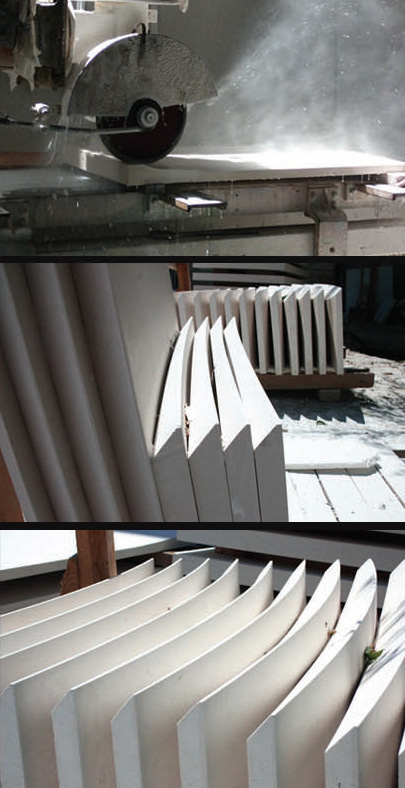
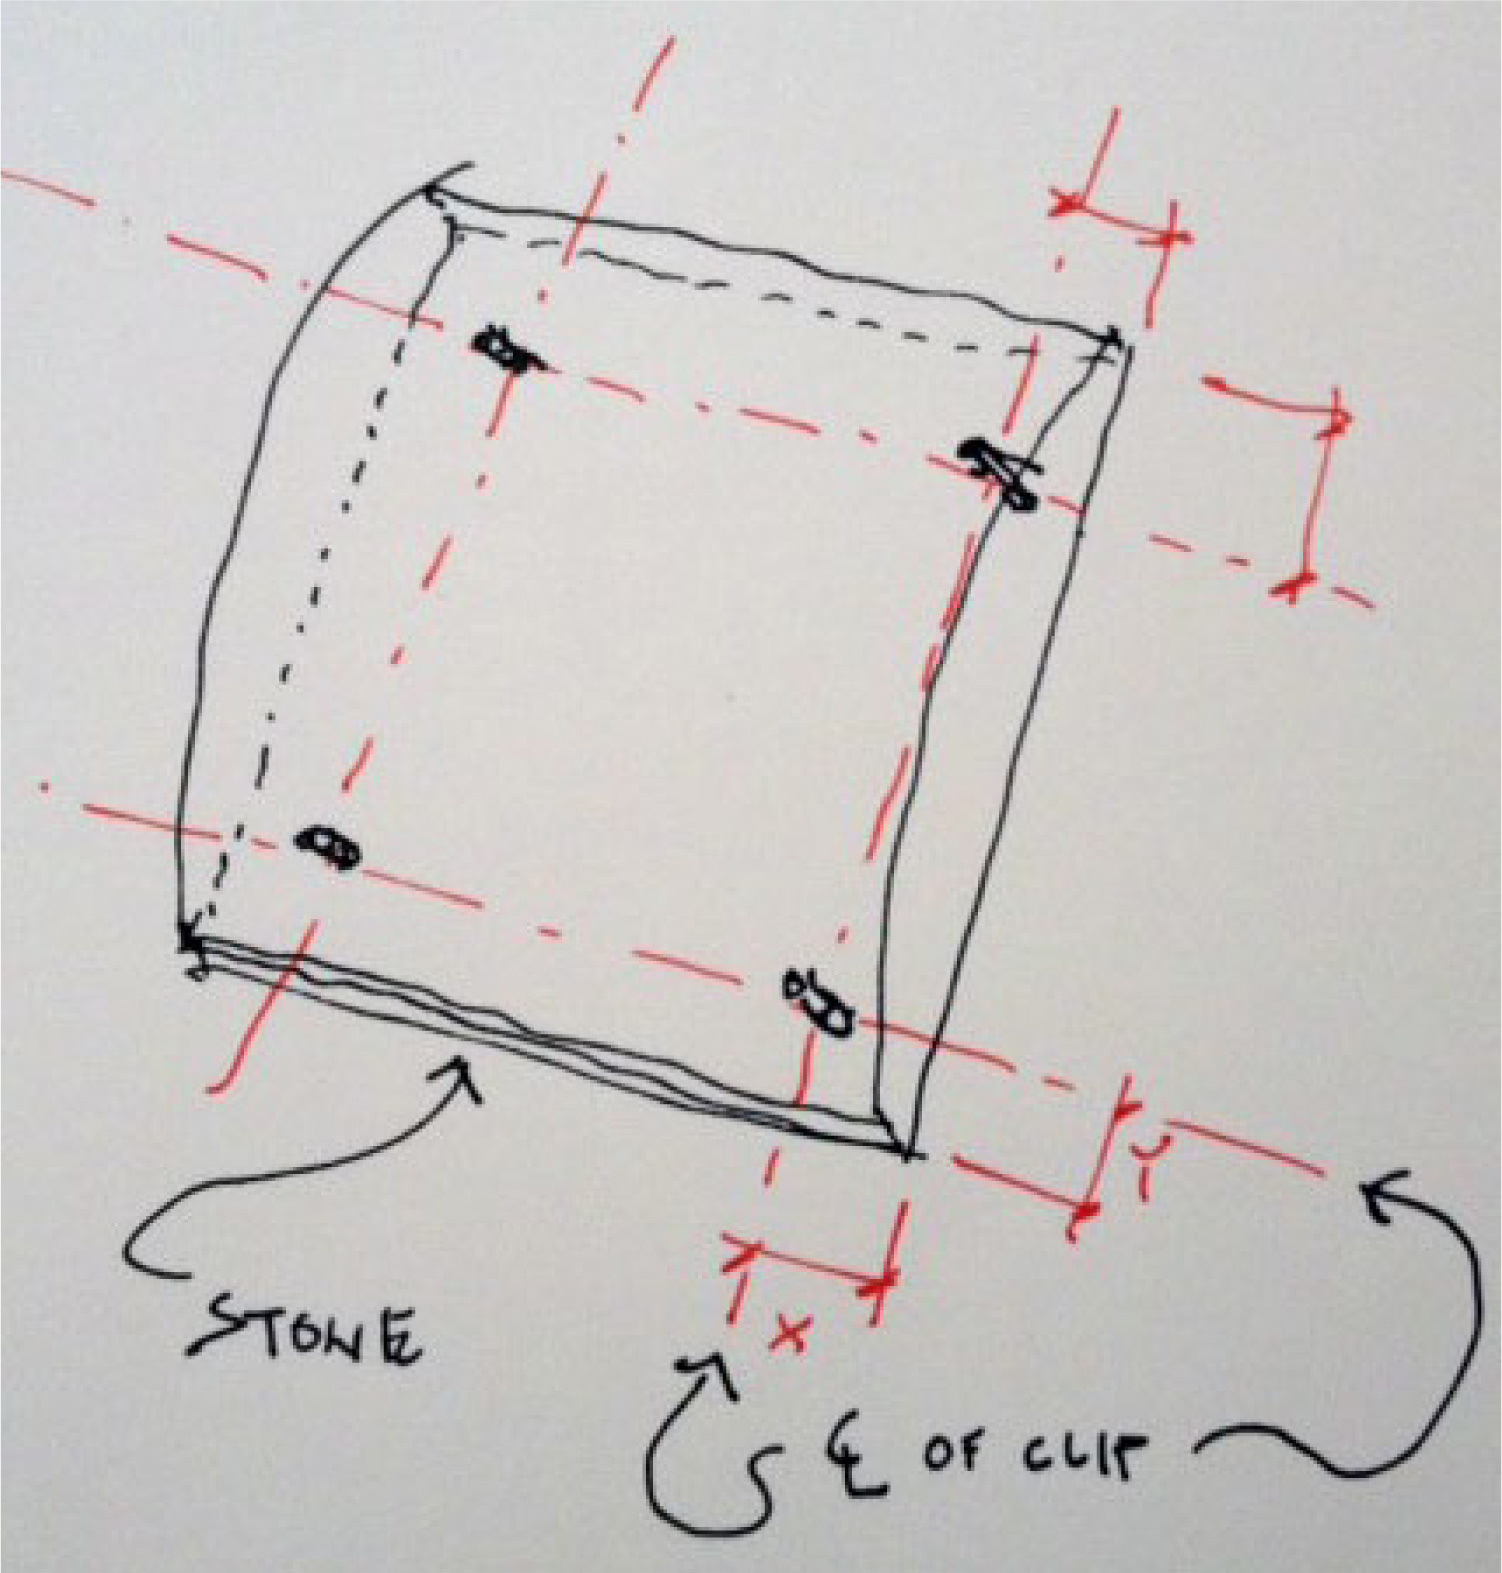
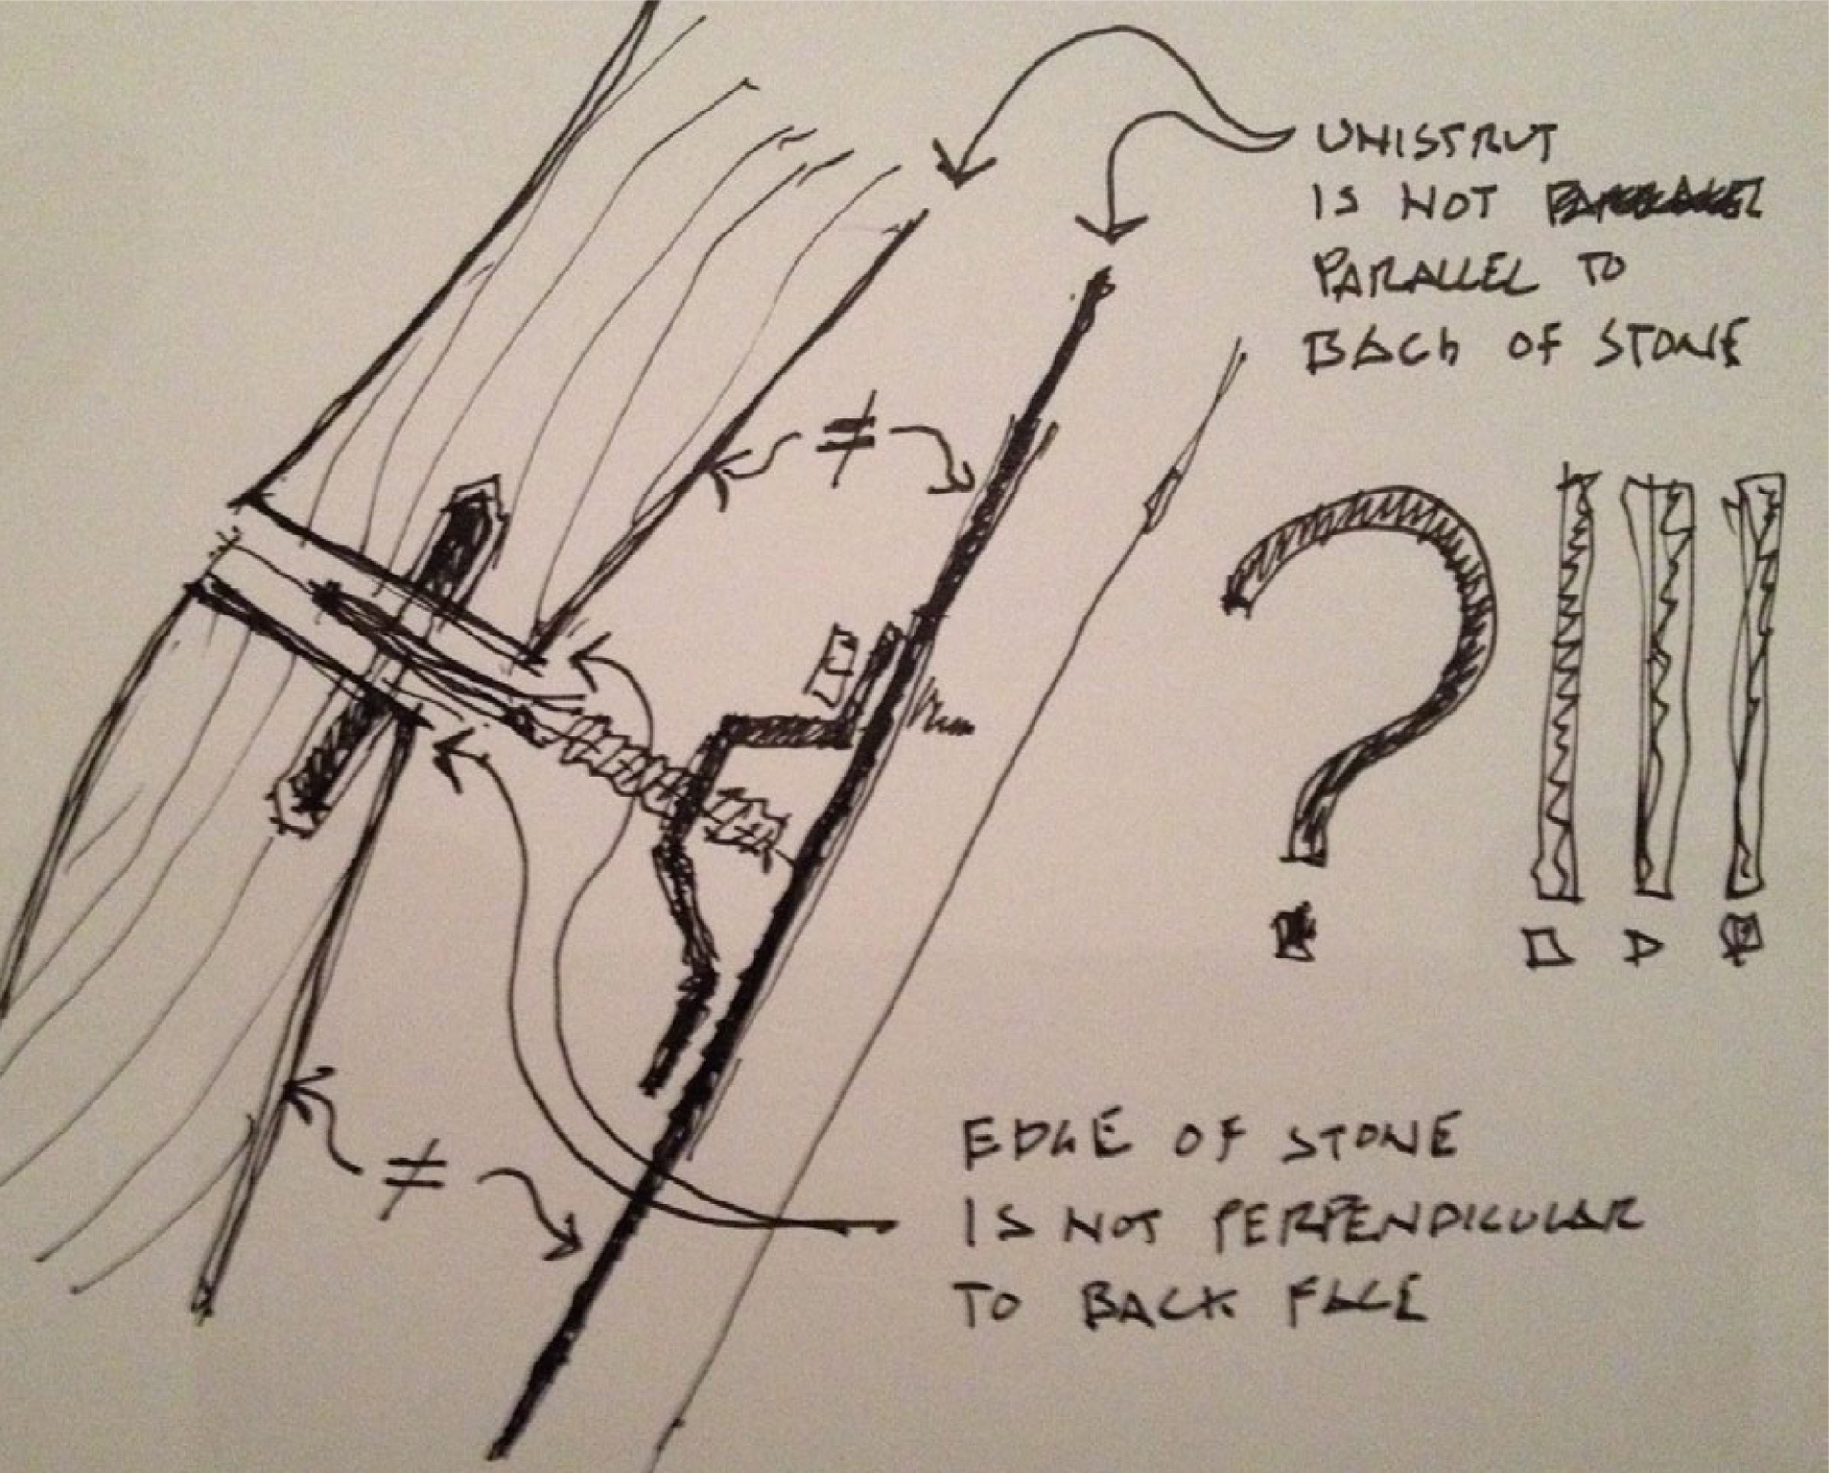
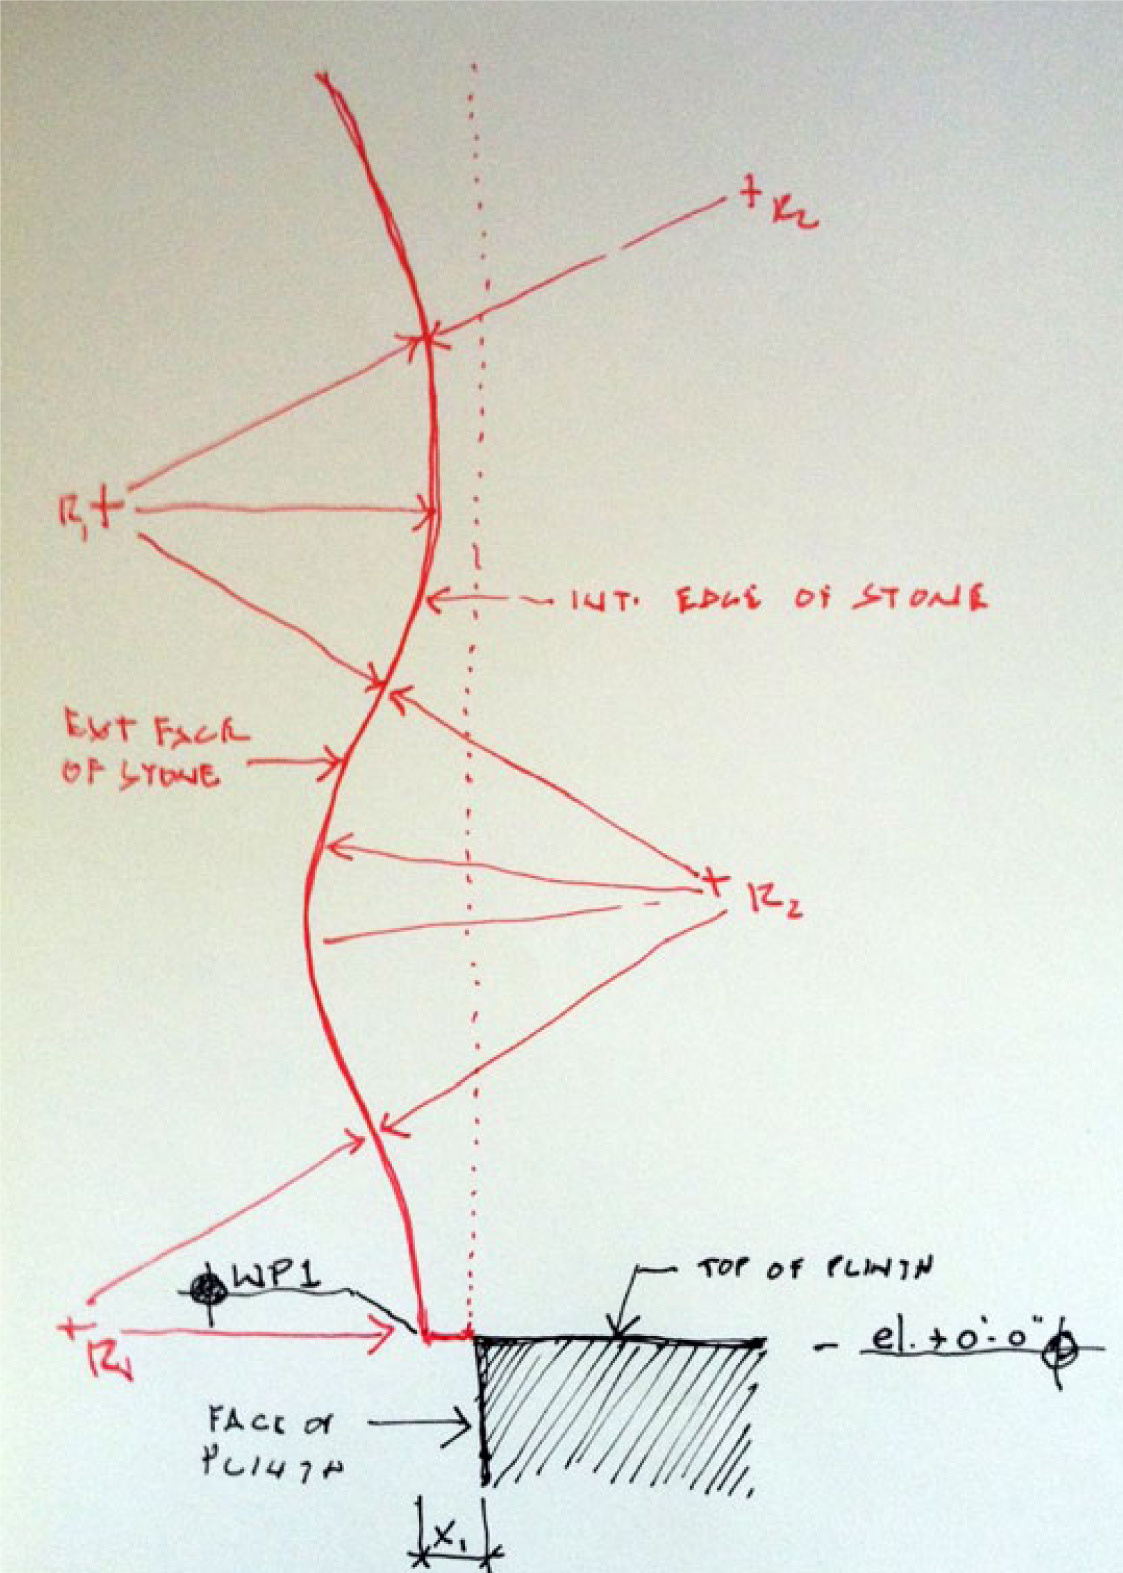
The envelope was resolved as a piece of construction as much as of geometry. Some two hundred tonnes of material — sixty tonnes of steel carrying a hundred and fifty tonnes of stone — were assembled to tolerances of two millimetres, with each stone element shaped by hand by local craftspeople working from the digital model. At roof level the vertical strands continue past the parapet as crenellations.