Project Details
⎯⎯⎯⎯⎯⎯⎯⎯⎯⎯⎯⎯⎯⎯⎯⎯⎯⎯⎯⎯⎯⎯⎯⎯⎯⎯
Typology > Office
⎯⎯⎯⎯⎯⎯⎯⎯⎯⎯⎯⎯⎯⎯⎯⎯⎯⎯⎯⎯⎯⎯⎯⎯⎯⎯
Status > Under Construction
⎯⎯⎯⎯⎯⎯⎯⎯⎯⎯⎯⎯⎯⎯⎯⎯⎯⎯⎯⎯⎯⎯⎯⎯⎯⎯
Location > Algeria
⎯⎯⎯⎯⎯⎯⎯⎯⎯⎯⎯⎯⎯⎯⎯⎯⎯⎯⎯⎯⎯⎯⎯⎯⎯⎯
Client > Faderco
⎯⎯⎯⎯⎯⎯⎯⎯⎯⎯⎯⎯⎯⎯⎯⎯⎯⎯⎯⎯⎯⎯⎯⎯⎯⎯
Date > 2026
⎯⎯⎯⎯⎯⎯⎯⎯⎯⎯⎯⎯⎯⎯⎯⎯⎯⎯⎯⎯⎯⎯⎯⎯⎯⎯
Architect in Charge > Burak Pekoğlu
⎯⎯⎯⎯⎯⎯⎯⎯⎯⎯⎯⎯⎯⎯⎯⎯⎯⎯⎯⎯⎯⎯⎯⎯⎯⎯
Design > Burak Pekoğlu, Eray Çelikus, Rumeysa Kalyoncu
⎯⎯⎯⎯⎯⎯⎯⎯⎯⎯⎯⎯⎯⎯⎯⎯⎯⎯⎯⎯⎯⎯⎯⎯⎯⎯
Photography >
⎯⎯⎯⎯⎯⎯⎯⎯⎯⎯⎯⎯⎯⎯⎯⎯⎯⎯⎯⎯⎯⎯⎯⎯⎯⎯
Faderco HQ
Located in North Africa, Algiers, Faderco Headquarters explores contemporary work culture through materiality, transparency, spatial experience, and corporate identity. The design reflects BINAA’s approach to architecture as a collective process, bringing together different disciplines, modes of production, craftsmanship, and user experiences within a shared architectural vision.
Rather than a conventional sequence of office floors, the building is conceived as a series of interconnected spaces that encourage interaction and exchange. A generous entrance panoramic lobby and auditorium establish the building’s more public character, while open workspaces, meeting areas, social spaces, and executive offices are distributed throughout the upper levels.
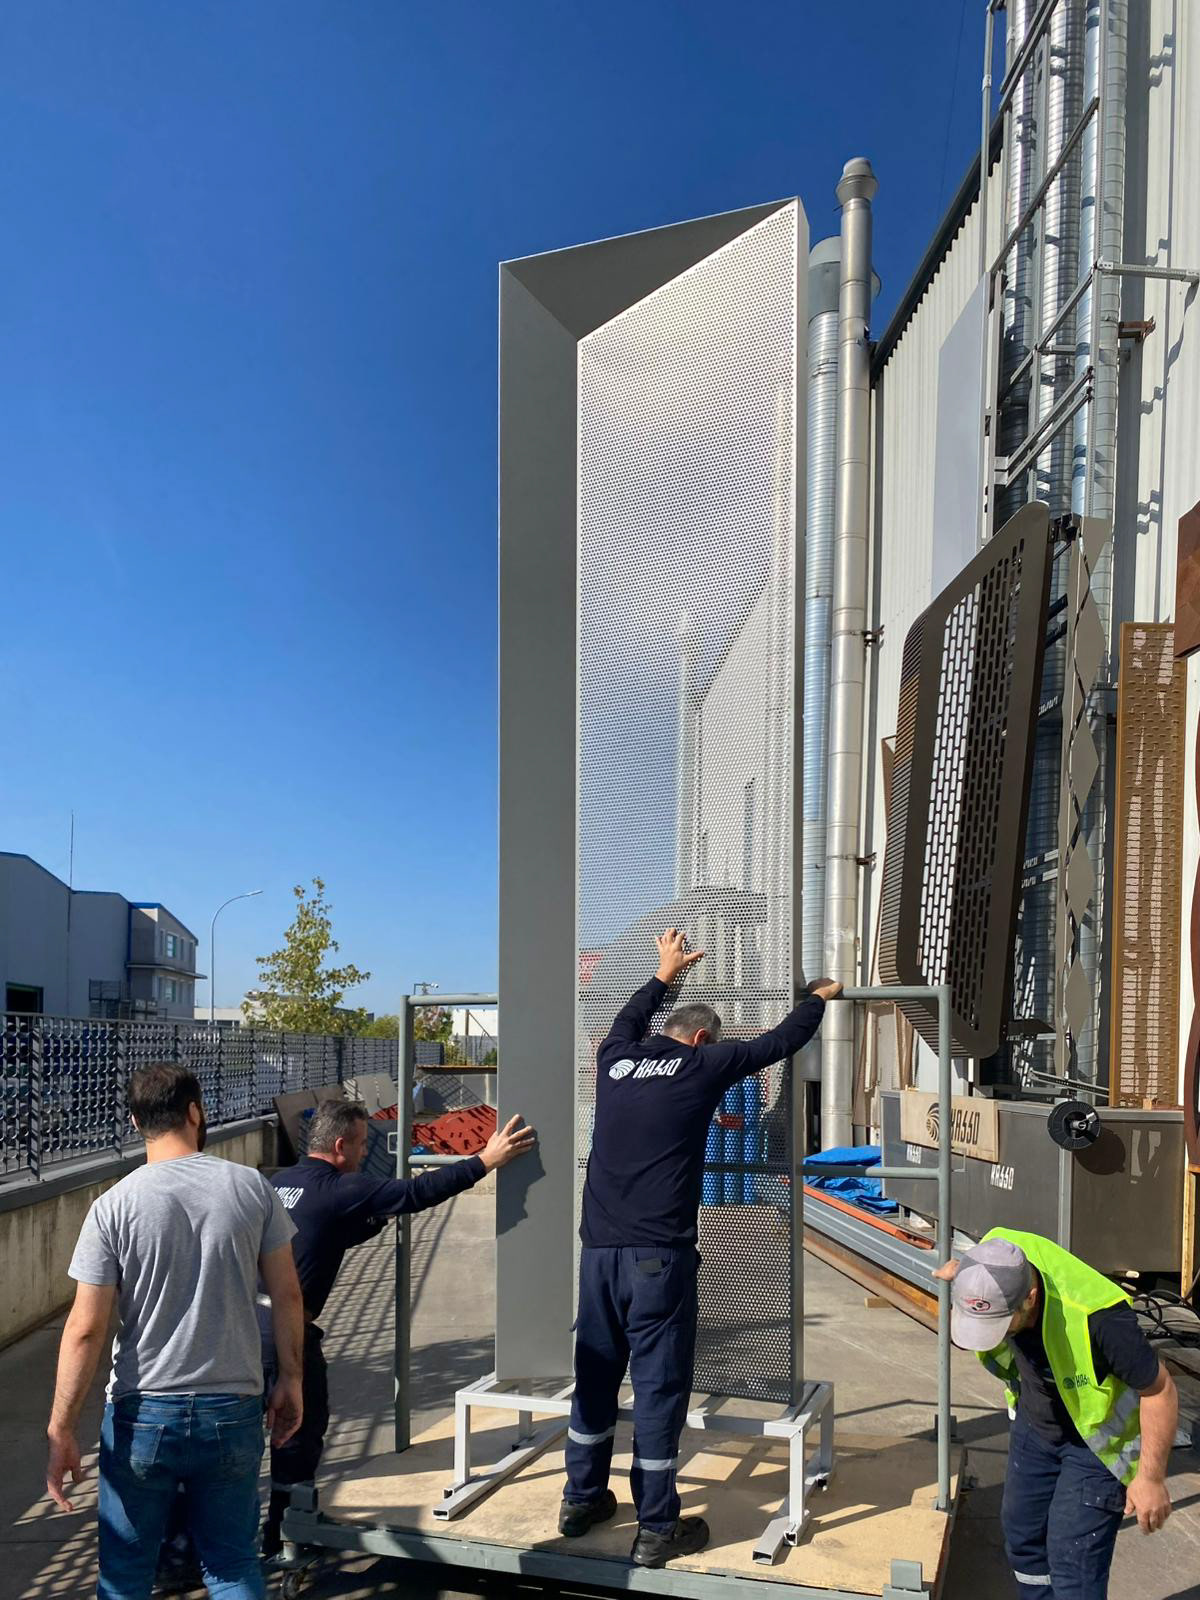
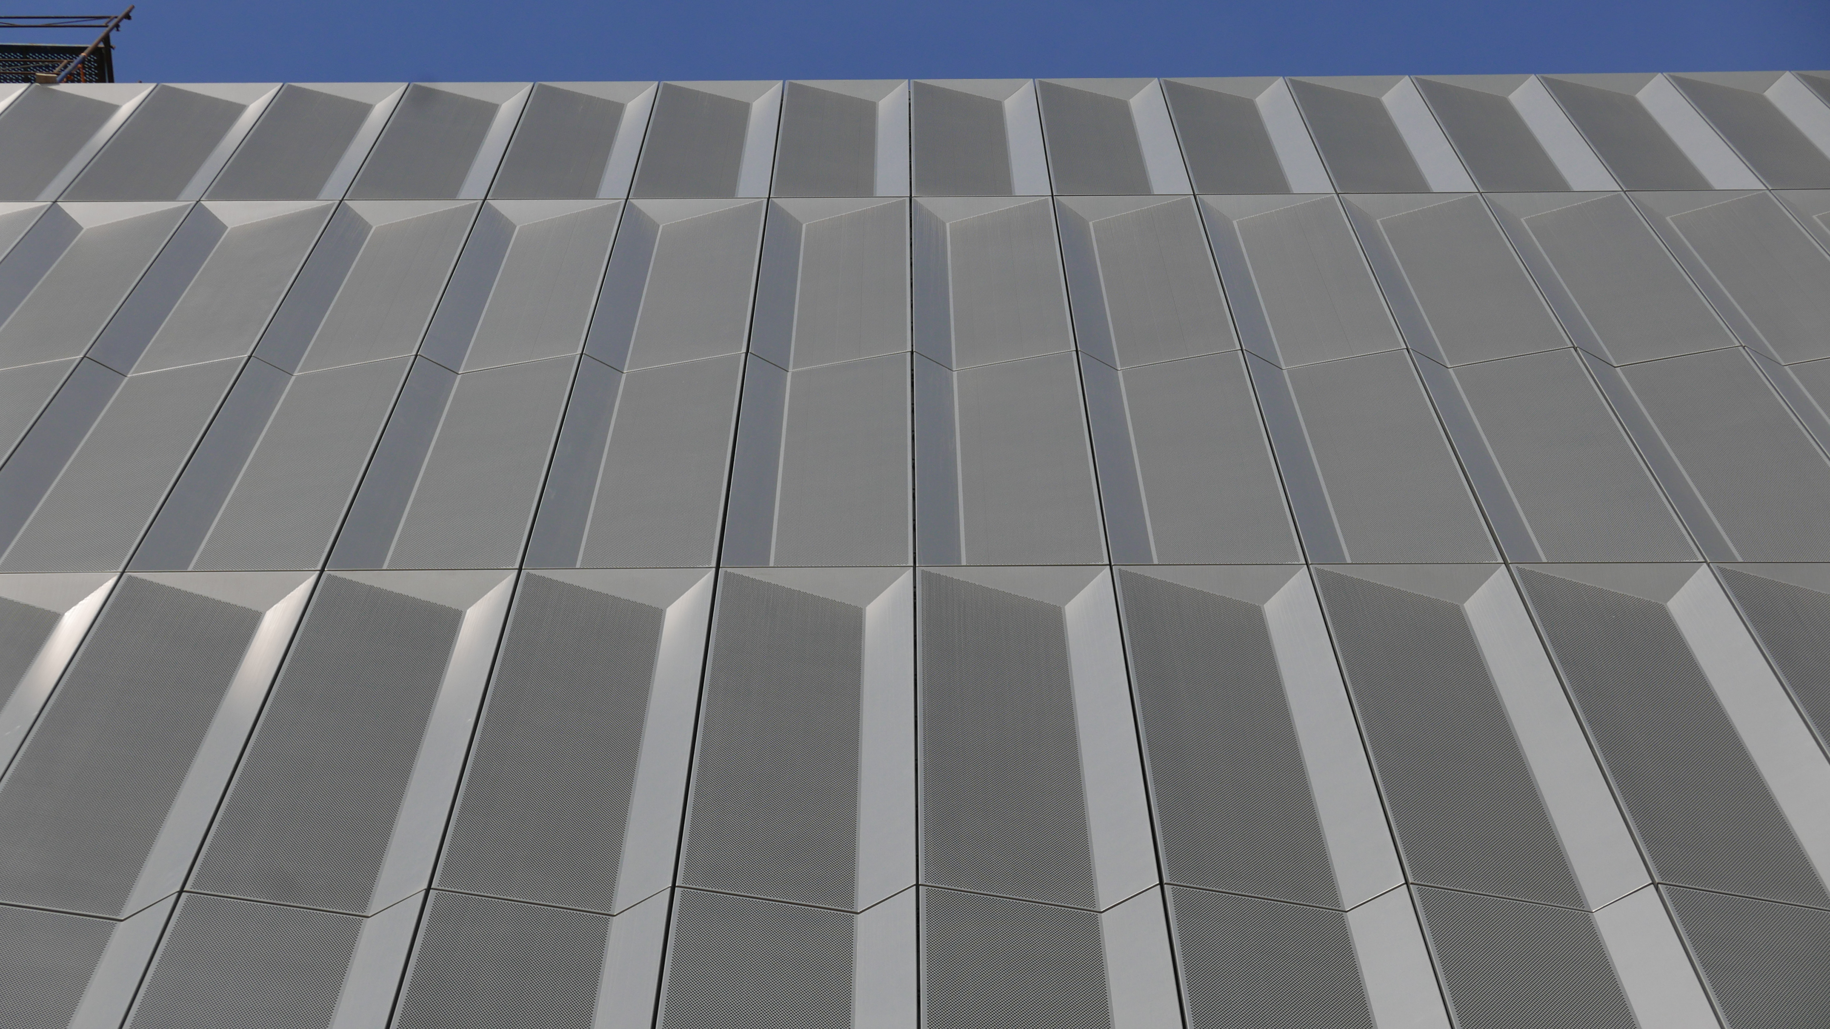
The architectural identity of the building is defined by its layered aluminum facade, which wraps around the glazed envelope as a distinctive architectural skin. Vertical elements and perforated surfaces are composed in varying depths, densities, and scales, creating a strong rhythm across the facade while giving the building a sense of depth and movement. Under construction since 2023, Faderco HQ brings architecture, engineering, fabrication, and craftsmanship together as parts of a continuous design process.
___
Materials
The façade combines a glazed curtain wall with a layer of vertical shading fins. Warm-toned fins mark the main elevations and are set against neutral metal composite cladding, changing in density across the building to moderate daylight on the office floors. Inside, the ground level continues in a darker palette of stone and timber, while the auditorium is shaped by curved timber acoustic panels that carry through to the ceiling.