Project Details
⎯⎯⎯⎯⎯⎯⎯⎯⎯⎯⎯⎯⎯⎯⎯⎯⎯⎯⎯⎯⎯⎯⎯⎯⎯⎯
Typology > Interior
⎯⎯⎯⎯⎯⎯⎯⎯⎯⎯⎯⎯⎯⎯⎯⎯⎯⎯⎯⎯⎯⎯⎯⎯⎯⎯
Status > Under Construction
⎯⎯⎯⎯⎯⎯⎯⎯⎯⎯⎯⎯⎯⎯⎯⎯⎯⎯⎯⎯⎯⎯⎯⎯⎯⎯
Location > Algeria
⎯⎯⎯⎯⎯⎯⎯⎯⎯⎯⎯⎯⎯⎯⎯⎯⎯⎯⎯⎯⎯⎯⎯⎯⎯⎯
Client > Faderco
⎯⎯⎯⎯⎯⎯⎯⎯⎯⎯⎯⎯⎯⎯⎯⎯⎯⎯⎯⎯⎯⎯⎯⎯⎯⎯
Date > 2026
⎯⎯⎯⎯⎯⎯⎯⎯⎯⎯⎯⎯⎯⎯⎯⎯⎯⎯⎯⎯⎯⎯⎯⎯⎯⎯
Architect in Charge > Burak Pekoğlu
⎯⎯⎯⎯⎯⎯⎯⎯⎯⎯⎯⎯⎯⎯⎯⎯⎯⎯⎯⎯⎯⎯⎯⎯⎯⎯
Design > Burak Pekoğlu, Eray Çelikus, Rumeysa Kalyoncu
⎯⎯⎯⎯⎯⎯⎯⎯⎯⎯⎯⎯⎯⎯⎯⎯⎯⎯⎯⎯⎯⎯⎯⎯⎯⎯
Photography >
⎯⎯⎯⎯⎯⎯⎯⎯⎯⎯⎯⎯⎯⎯⎯⎯⎯⎯⎯⎯⎯⎯⎯⎯⎯⎯
Faderco HQ Interior
The interior of Faderco Headquarters in Algiers was developed alongside the building itself, so that the organisation of the workplace and the structure that holds it were resolved together rather than in sequence.
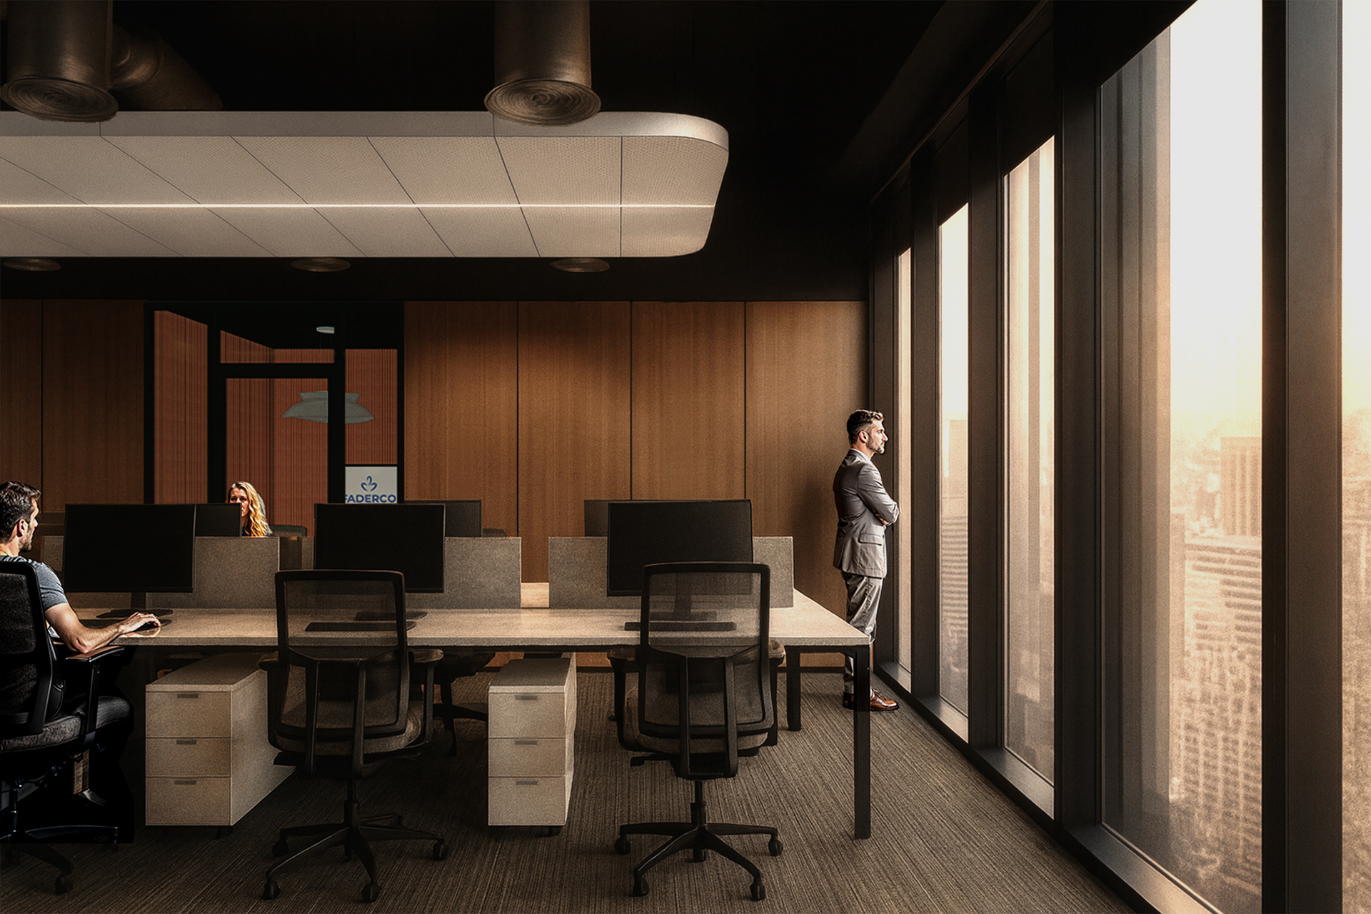
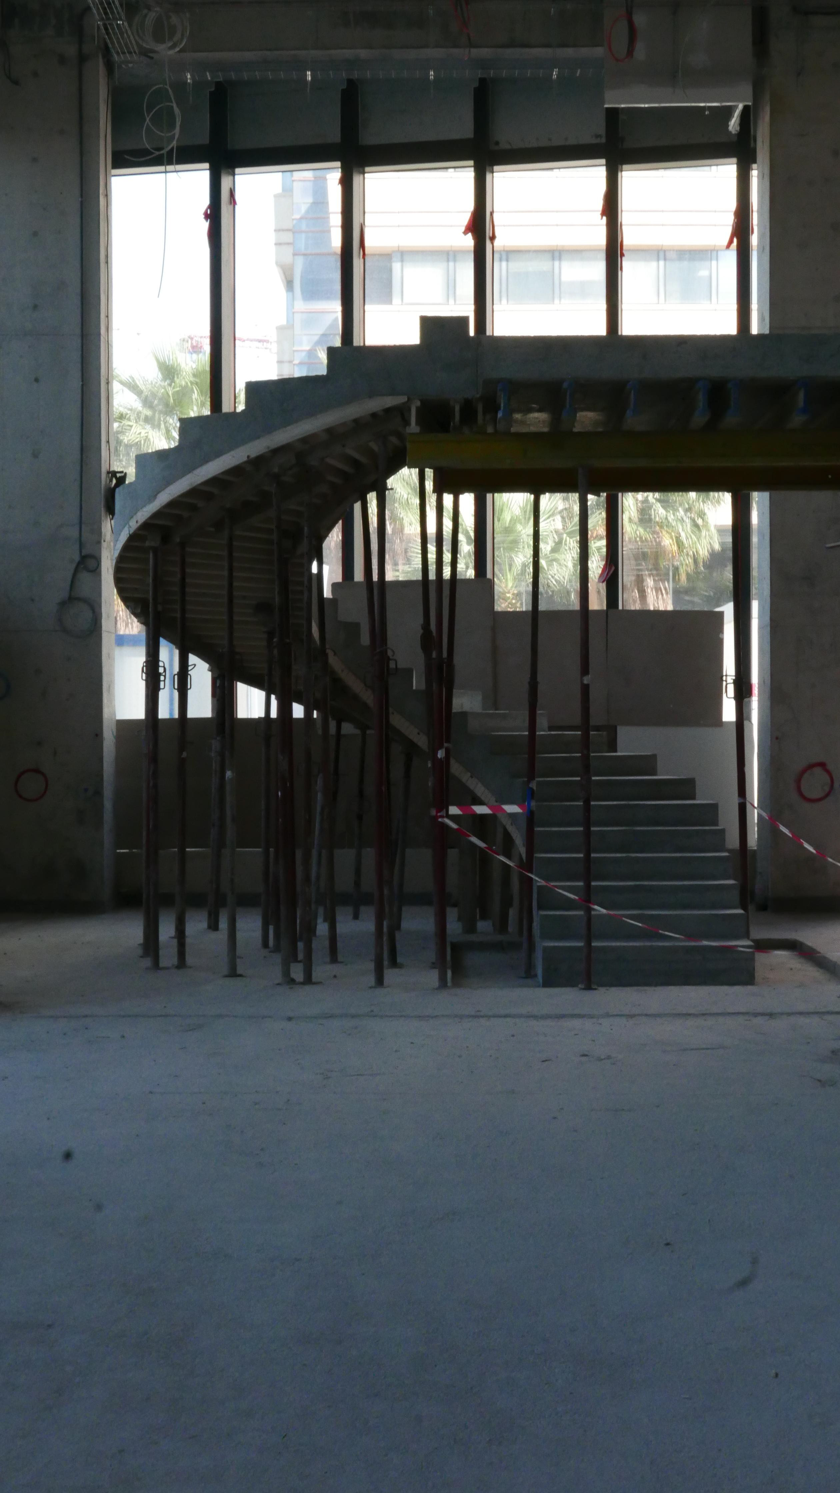
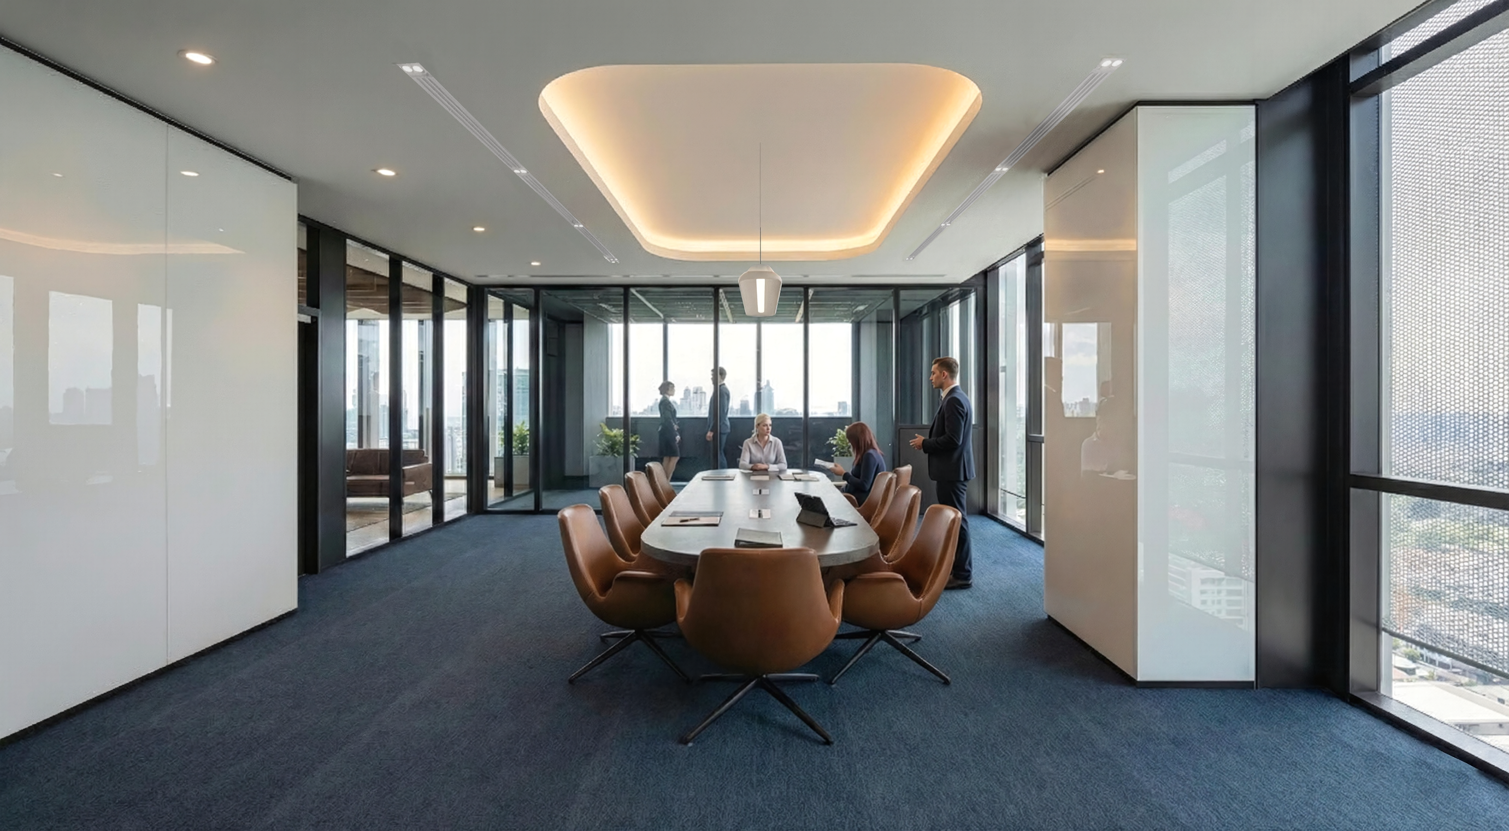
Rather than a conventional sequence of office floors, the interior is conceived as a series of interconnected spaces that encourage interaction and exchange. A generous panoramic entrance lobby and an auditorium establish the building’s more public character, while open workspaces, meeting areas, social spaces, and executive offices are distributed throughout the upper levels.
Under construction since 2023, the project brings architecture, engineering, fabrication, and craftsmanship together as parts of a continuous design process, translating the company’s identity into the spaces in which it works.
Faderco HQ . lobby



Faderco HQ . auditorium


Faderco HQ . executive offices



Faderco HQ . typical offices