Project Details
⎯⎯⎯⎯⎯⎯⎯⎯⎯⎯⎯⎯⎯⎯⎯⎯⎯⎯⎯⎯⎯⎯⎯⎯⎯⎯
Typology > Mixed Use (Furniture Design Production Center & Showroom) (110,000 SqM)
⎯⎯⎯⎯⎯⎯⎯⎯⎯⎯⎯⎯⎯⎯⎯⎯⎯⎯⎯⎯⎯⎯⎯⎯⎯⎯
Status > Completed
⎯⎯⎯⎯⎯⎯⎯⎯⎯⎯⎯⎯⎯⎯⎯⎯⎯⎯⎯⎯⎯⎯⎯⎯⎯⎯
Location > İstanbul, Turkey
⎯⎯⎯⎯⎯⎯⎯⎯⎯⎯⎯⎯⎯⎯⎯⎯⎯⎯⎯⎯⎯⎯⎯⎯⎯⎯
Client > NOBIS
⎯⎯⎯⎯⎯⎯⎯⎯⎯⎯⎯⎯⎯⎯⎯⎯⎯⎯⎯⎯⎯⎯⎯⎯⎯⎯
Date > 2018
⎯⎯⎯⎯⎯⎯⎯⎯⎯⎯⎯⎯⎯⎯⎯⎯⎯⎯⎯⎯⎯⎯⎯⎯⎯⎯
Architect in Charge > Burak Pekoğlu
⎯⎯⎯⎯⎯⎯⎯⎯⎯⎯⎯⎯⎯⎯⎯⎯⎯⎯⎯⎯⎯⎯⎯⎯⎯⎯
Design > Burak Pekoğlu, Matthew Fineout (Smart-Architecture),
Carlos Beghetti, Yiğit Işık, Onur Değirmenci, Arek Altıparmak,
Burcu Kara, Metin Asutay, Bahar Daldal
⎯⎯⎯⎯⎯⎯⎯⎯⎯⎯⎯⎯⎯⎯⎯⎯⎯⎯⎯⎯⎯⎯⎯⎯⎯⎯
Photography > Thomas Mayer
⎯⎯⎯⎯⎯⎯⎯⎯⎯⎯⎯⎯⎯⎯⎯⎯⎯⎯⎯⎯⎯⎯⎯⎯⎯⎯
Interia
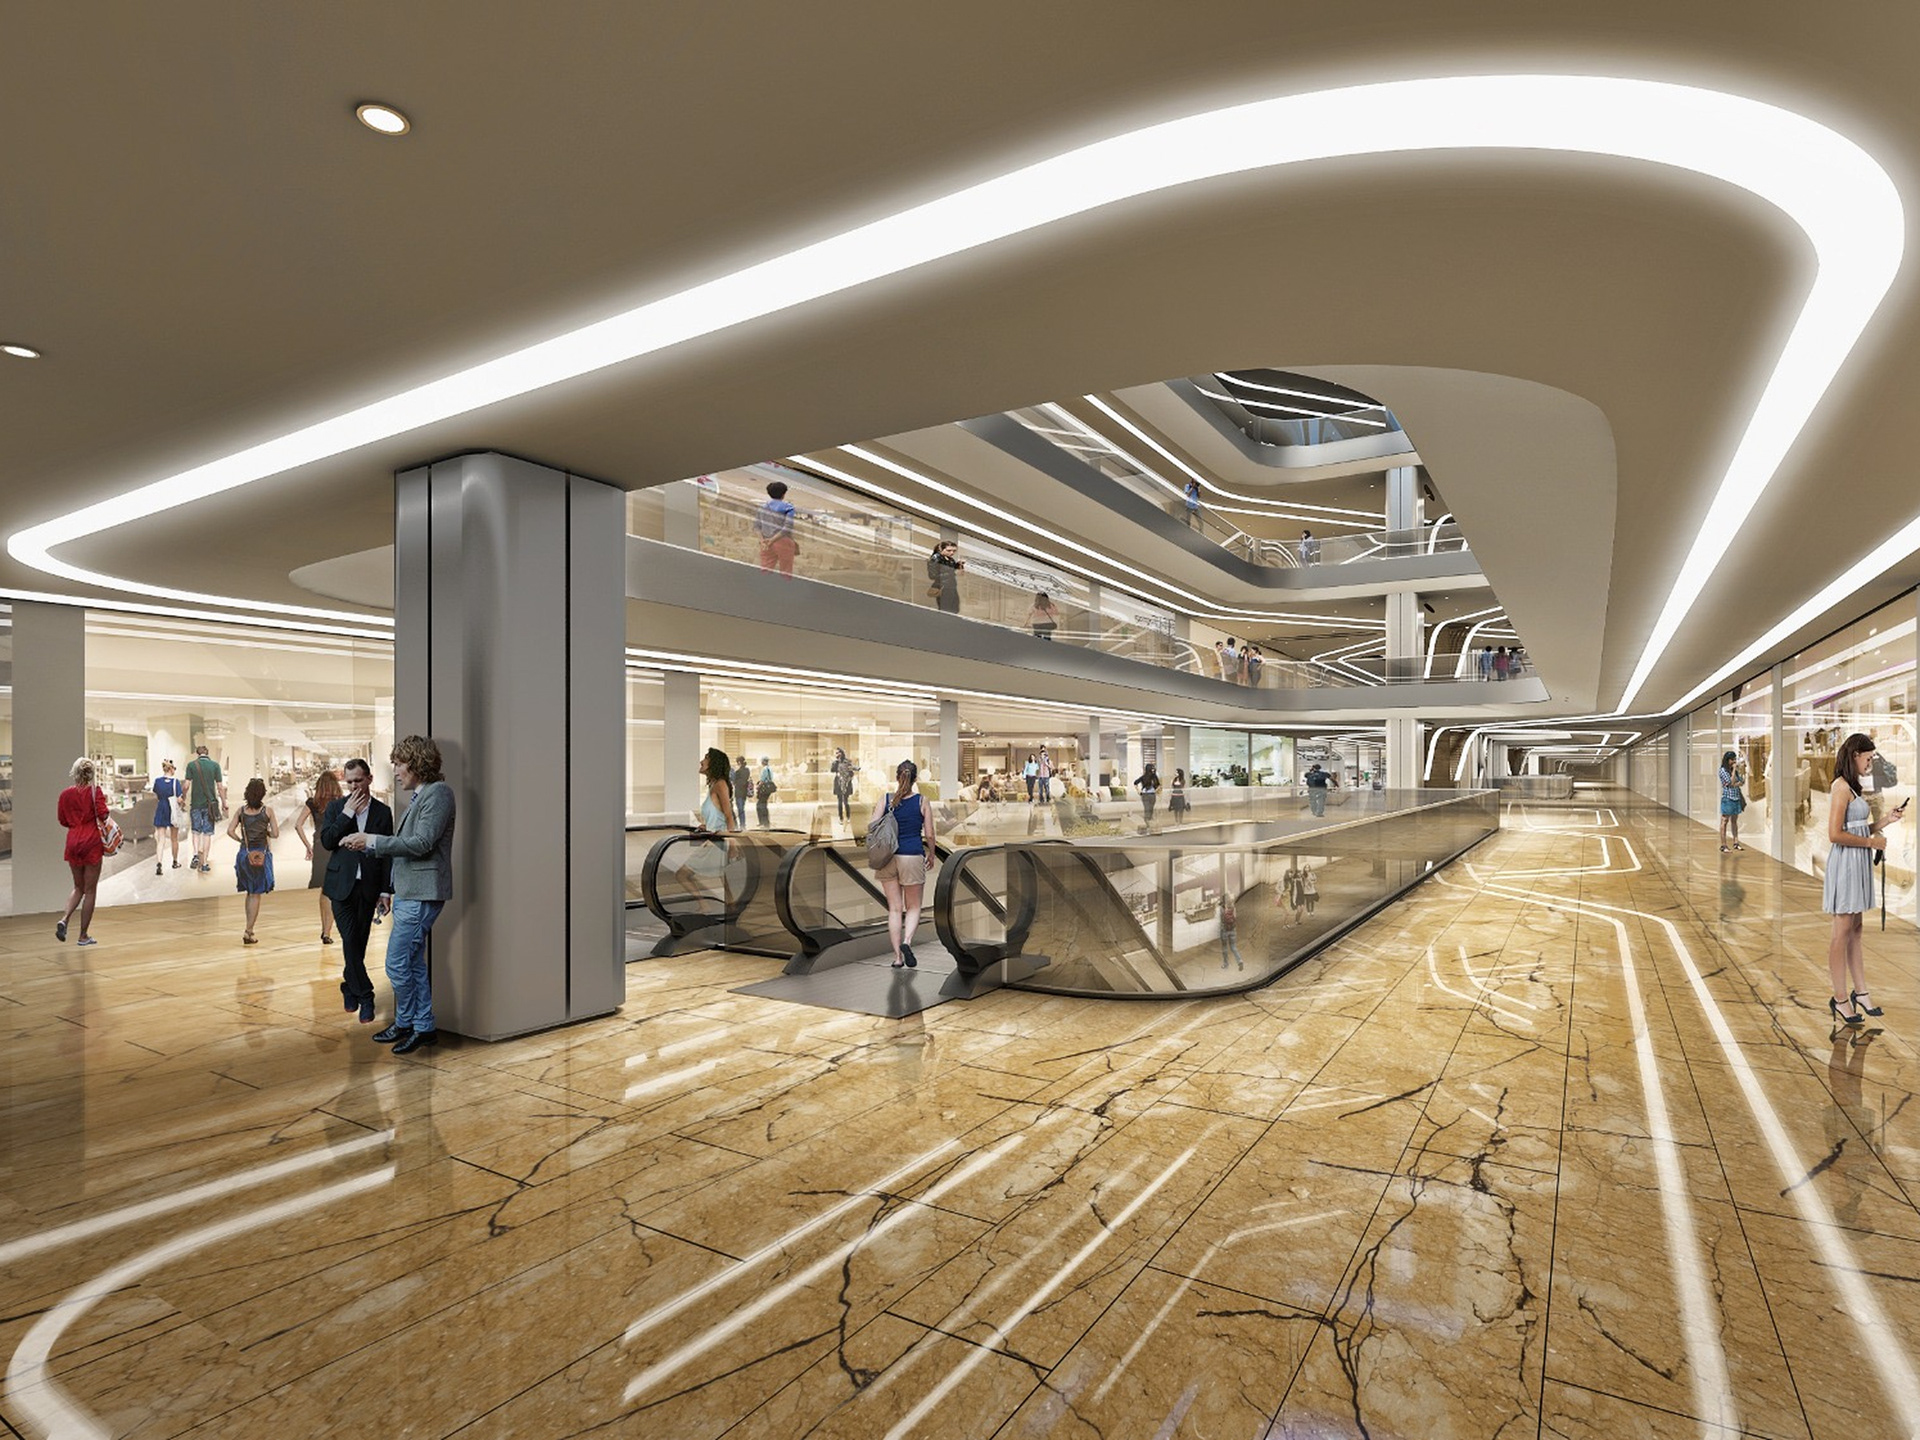
INTERIA, powered by NOBIS, is a furniture design production center and showroom, located in Dudullu District of Istanbul. The aim of the project is to bring design, production and retail processes together, to create a both local and also global destination that aids the progress and further development of the furniture sector, which is one of the flagship industrial sectors of Turkey.
Considering the innovative and forward-looking objectives of the project, during the design process, the project is thought to be a place of attraction. The visual perception of the facade changes, due to the reflective double-curved form of the facade, which reflect different spectrum of light, that varies with the angle of the incoming light. In the middle of the front facade, the glass box, which emphasizes the rich entrance as a welcoming jewel with the reflective shimmering and translucency, transfers the visitors to the interior.
Furthermore, various functions take part in the program of the building; act a significant part to create a destination for the furniture sector. The spaces that involve the design, research and development functions are located at the top floor. In this respect, the education and practice workshops, conference and exhibition halls bring the designer, producer and consumer together, therefore generates an interaction, which makes the project a destination for the furniture sector, a creative center for sharing the innovations with the people.