Project Details
⎯⎯⎯⎯⎯⎯⎯⎯⎯⎯⎯⎯⎯⎯⎯⎯⎯⎯⎯⎯⎯⎯⎯⎯⎯⎯
Typology > Residential (280m2)
⎯⎯⎯⎯⎯⎯⎯⎯⎯⎯⎯⎯⎯⎯⎯⎯⎯⎯⎯⎯⎯⎯⎯⎯⎯⎯
Status > Completed
⎯⎯⎯⎯⎯⎯⎯⎯⎯⎯⎯⎯⎯⎯⎯⎯⎯⎯⎯⎯⎯⎯⎯⎯⎯⎯
Location > Ovacık, Çeşme, Turkey
⎯⎯⎯⎯⎯⎯⎯⎯⎯⎯⎯⎯⎯⎯⎯⎯⎯⎯⎯⎯⎯⎯⎯⎯⎯⎯
Client > Metin Pekoğlu
⎯⎯⎯⎯⎯⎯⎯⎯⎯⎯⎯⎯⎯⎯⎯⎯⎯⎯⎯⎯⎯⎯⎯⎯⎯⎯
Date > 2022
⎯⎯⎯⎯⎯⎯⎯⎯⎯⎯⎯⎯⎯⎯⎯⎯⎯⎯⎯⎯⎯⎯⎯⎯⎯⎯
Architect in Charge > Burak Pekoğlu
⎯⎯⎯⎯⎯⎯⎯⎯⎯⎯⎯⎯⎯⎯⎯⎯⎯⎯⎯⎯⎯⎯⎯⎯⎯⎯
Design > Burak Pekoğlu, Deniz Egemen Acar, Begüm Aydoğdu
⎯⎯⎯⎯⎯⎯⎯⎯⎯⎯⎯⎯⎯⎯⎯⎯⎯⎯⎯⎯⎯⎯⎯⎯⎯⎯
Photography >
⎯⎯⎯⎯⎯⎯⎯⎯⎯⎯⎯⎯⎯⎯⎯⎯⎯⎯⎯⎯⎯⎯⎯⎯⎯⎯
Ovacık Villa
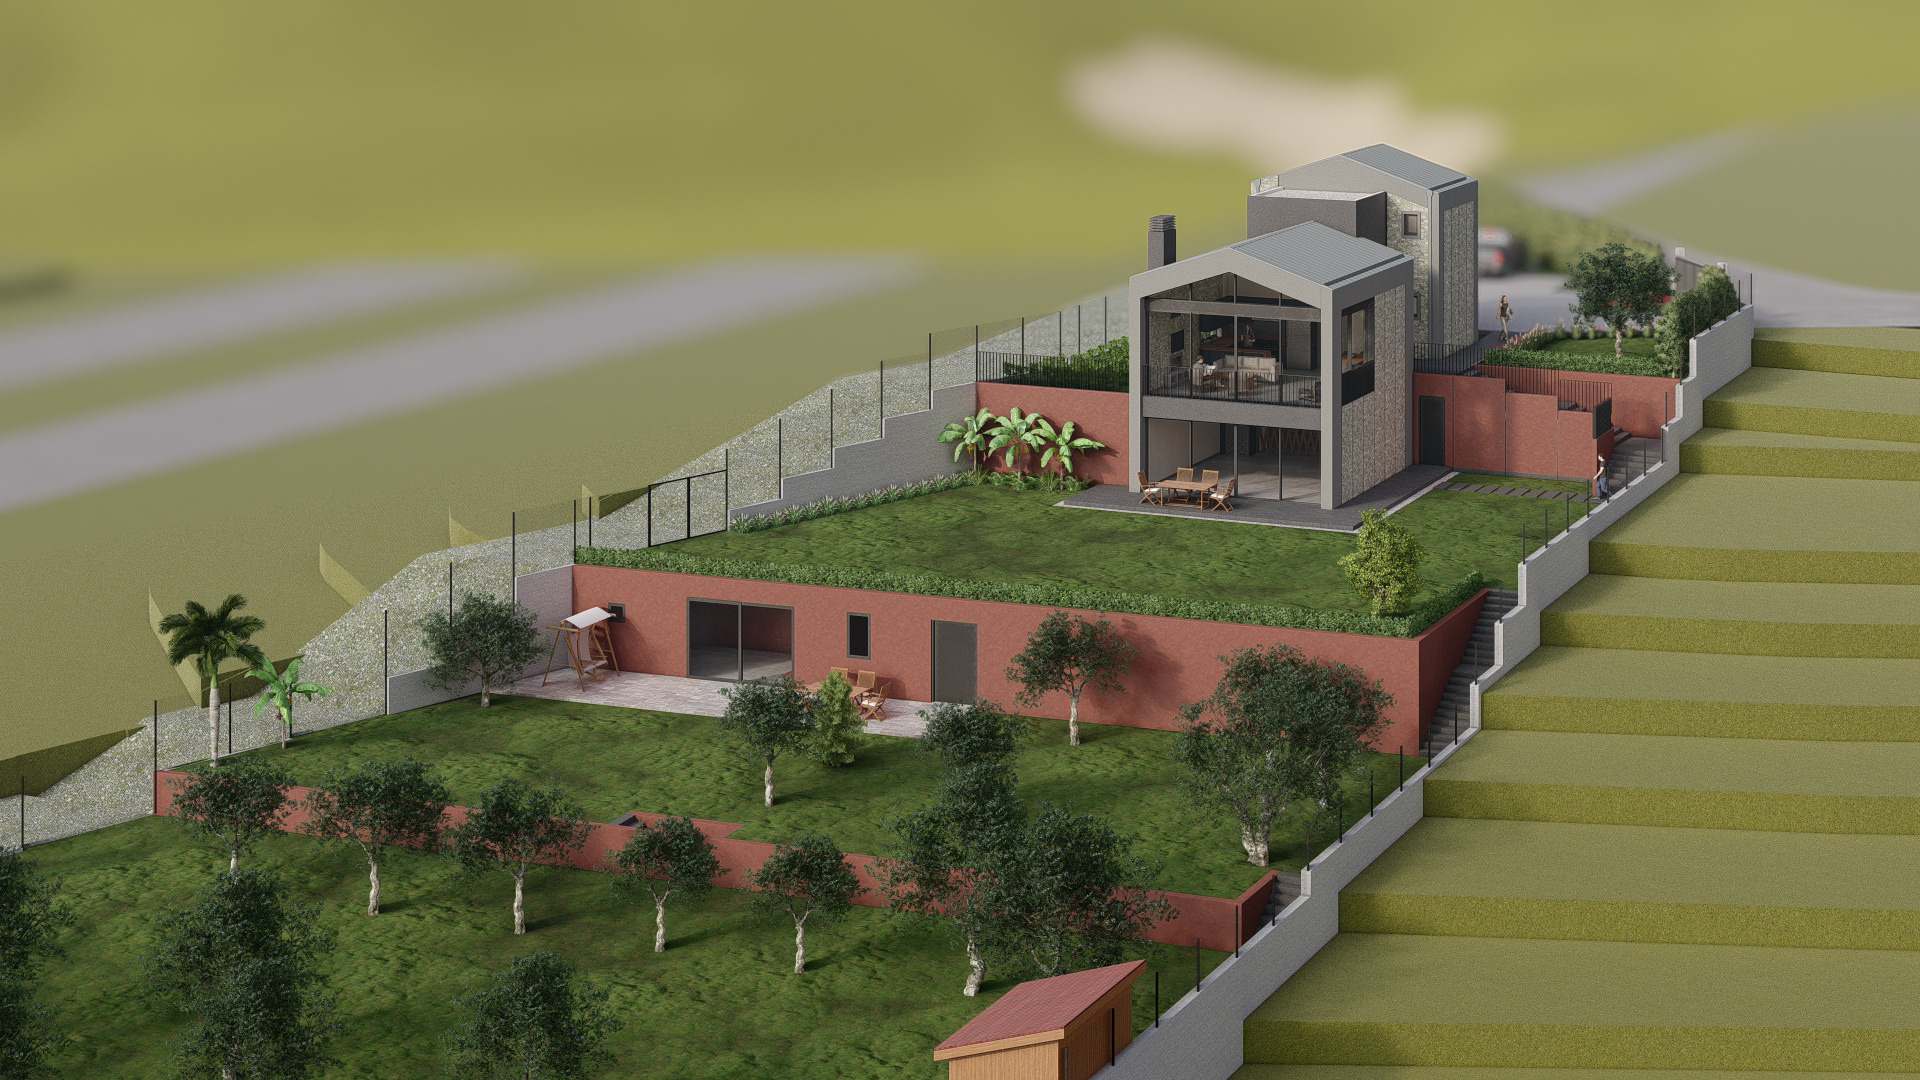
Ovacık Villa occupies a stepped plot of olive grove in a rural part of Ovacık, Çeşme. The sloped Aegean topography is taken as the project's organising structure rather than an obstacle: a system of terraces settles the land into four usable garden levels, and the fifty or so olive trees the family presses each season were kept in place and built around.
The house is entered from the uppermost garden, where the view opens out across the landscape. From there a vertical circulation tower does the work of the plan, separating the bedrooms from the living spaces and carrying movement down through the levels to the pool garden at the bottom of the site.
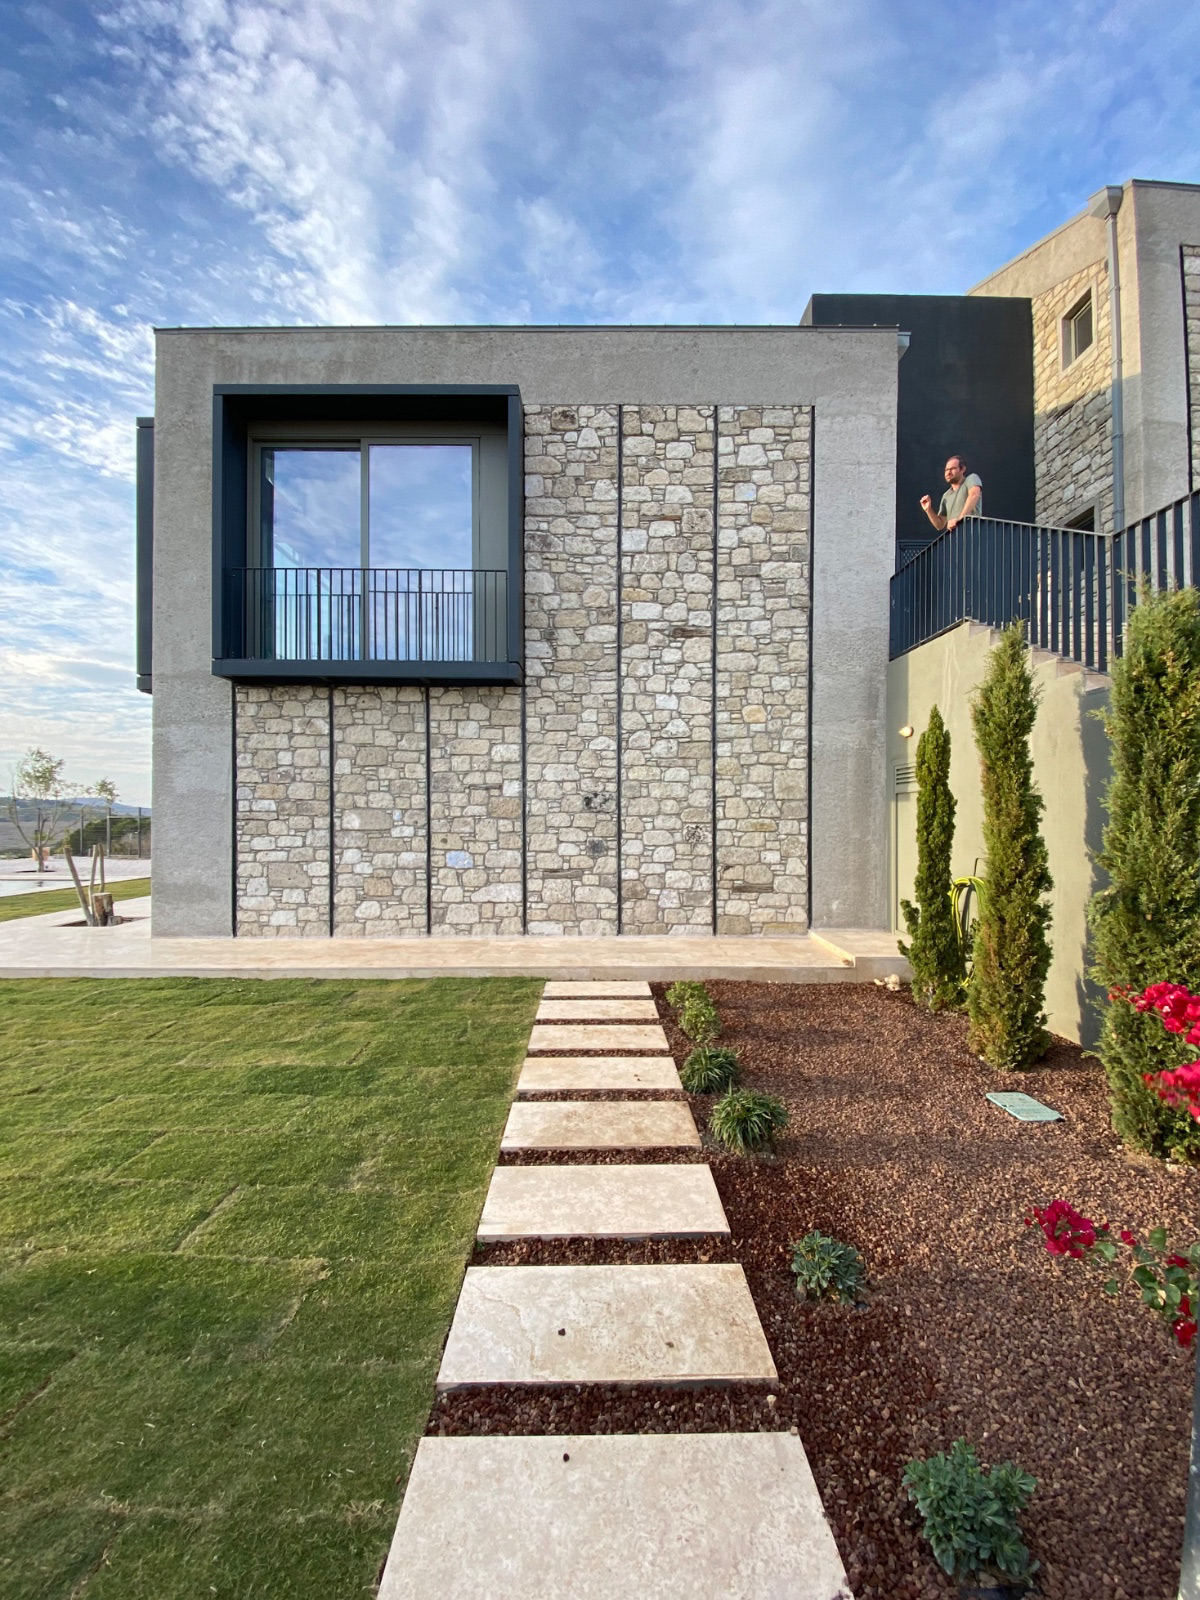
Construction is a concrete frame with its bays infilled in recycled local stone, laid by hand in the manner of the region's historic Greek-period building, and covered by a gabled zinc roof. Dark plaster distinguishes the two vertical elements — the circulation tower and the fireplace chimney — from the stone mass, and Denizli travertine is carried out into the landscape. The house was designed in memory of the architect's father.