Project Details
⎯⎯⎯⎯⎯⎯⎯⎯⎯⎯⎯⎯⎯⎯⎯⎯⎯⎯⎯⎯⎯⎯⎯⎯⎯⎯
Typology > Interior
⎯⎯⎯⎯⎯⎯⎯⎯⎯⎯⎯⎯⎯⎯⎯⎯⎯⎯⎯⎯⎯⎯⎯⎯⎯⎯
Status > Completed
⎯⎯⎯⎯⎯⎯⎯⎯⎯⎯⎯⎯⎯⎯⎯⎯⎯⎯⎯⎯⎯⎯⎯⎯⎯⎯
Location > Hendek, Sakarya, Turkey
⎯⎯⎯⎯⎯⎯⎯⎯⎯⎯⎯⎯⎯⎯⎯⎯⎯⎯⎯⎯⎯⎯⎯⎯⎯⎯
Client > Avşaroğlu İnşaat, Sakarya Municipality
⎯⎯⎯⎯⎯⎯⎯⎯⎯⎯⎯⎯⎯⎯⎯⎯⎯⎯⎯⎯⎯⎯⎯⎯⎯⎯
Date > 2020
⎯⎯⎯⎯⎯⎯⎯⎯⎯⎯⎯⎯⎯⎯⎯⎯⎯⎯⎯⎯⎯⎯⎯⎯⎯⎯
Architect in Charge > Burak Pekoğlu
⎯⎯⎯⎯⎯⎯⎯⎯⎯⎯⎯⎯⎯⎯⎯⎯⎯⎯⎯⎯⎯⎯⎯⎯⎯⎯
Design > Burak Pekoğlu, Süheyl Uçar
⎯⎯⎯⎯⎯⎯⎯⎯⎯⎯⎯⎯⎯⎯⎯⎯⎯⎯⎯⎯⎯⎯⎯⎯⎯⎯
Photography > Alp Eren
⎯⎯⎯⎯⎯⎯⎯⎯⎯⎯⎯⎯⎯⎯⎯⎯⎯⎯⎯⎯⎯⎯⎯⎯⎯⎯
S2OSB Mosque
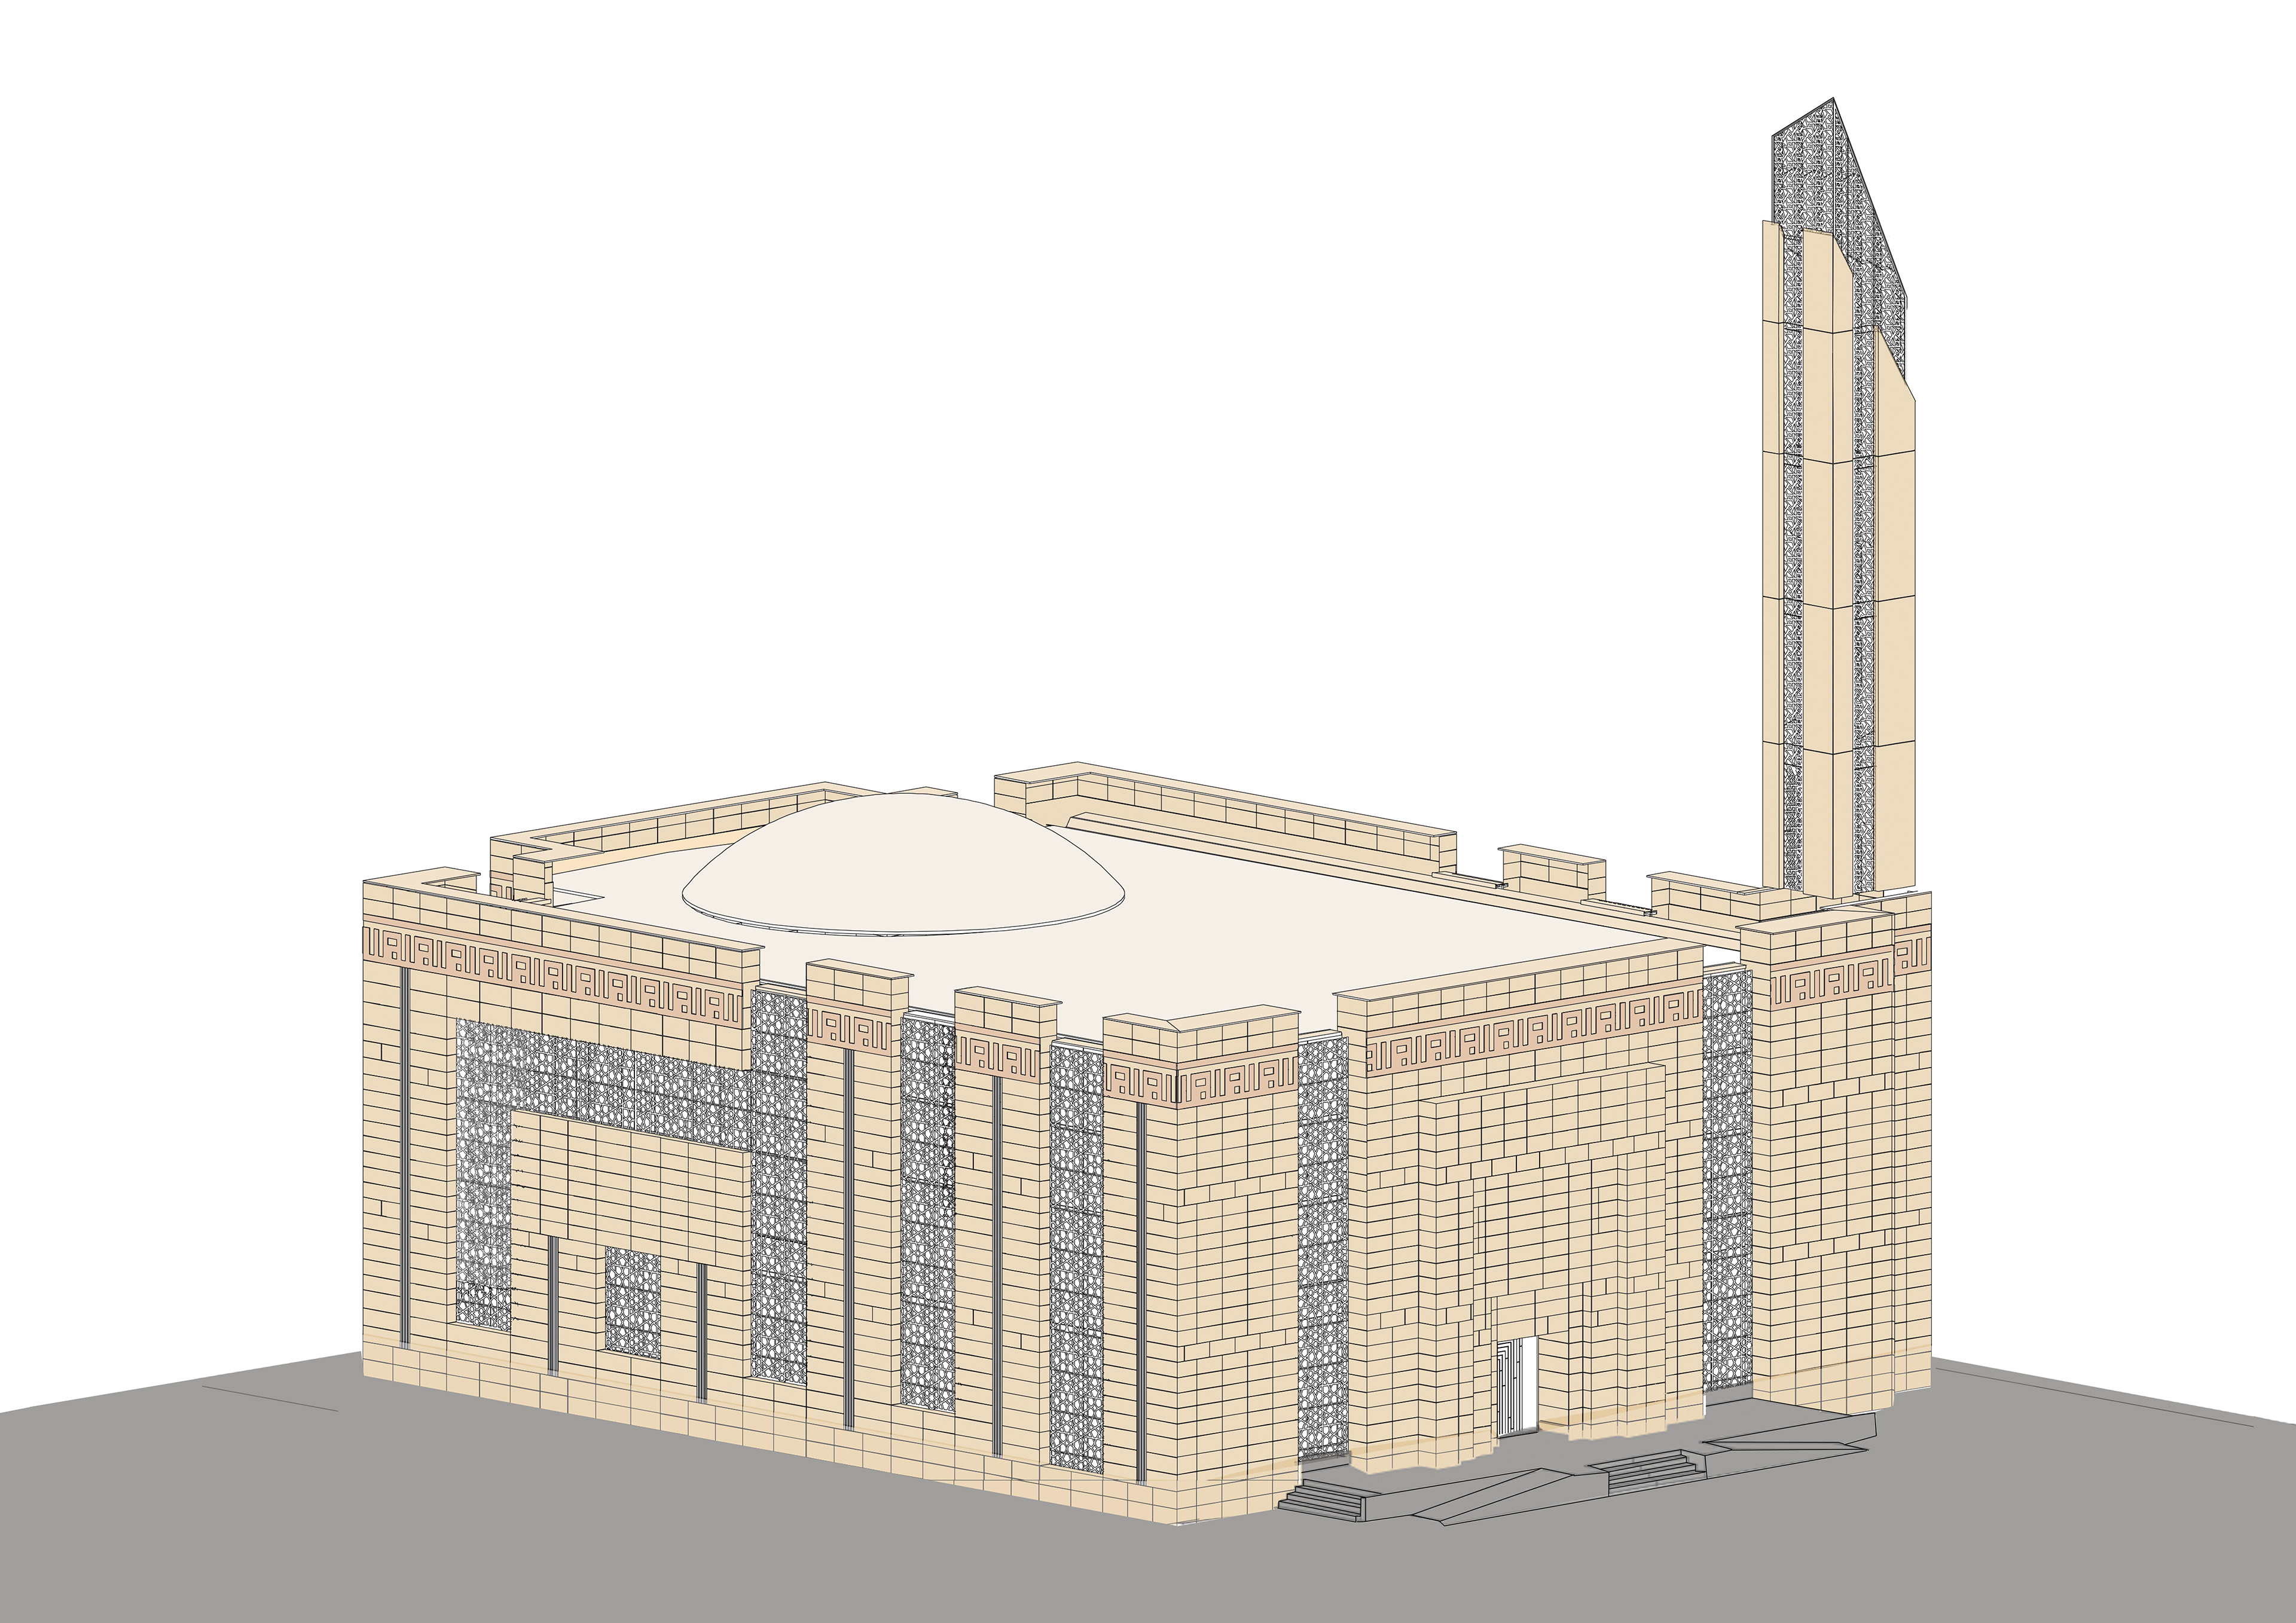
S2OSB Mosque is located in the 2nd Organized Industrial Zone in the Hendek district of Sakarya, Türkiye. It was designed by BINAA Studio & EPAS and constructed by S2OSB. The main prayer section of the facility was built on 5000m² of land. It has a total capacity of 3000 people during prayer time, acommodating 1000 indoors and the remaining 2000 on the grounds around the mosque. Details of the project include: a water tank with a fountain, the imam’s private chamber, and a tea room in the courtyard. The structure was laid by EPAS Engineering in 2015 but was delayed for three years until being restarted by BINAA Studio and Avşaroğlu Construction in 2018.
The mosque serves the workforce of the Sakarya 2nd Organized Industrial Zone in Hendek. On a 5,000 m² site, 1,500 m² of building accommodates a thousand worshippers indoors and a further two thousand in the open areas around it, giving a total capacity of three thousand at the times of year when the zone gathers in full.
Rather than a single object, the project is organised as a courtyard. The prayer hall is set against ancillary structures — the şadırvan for ablutions, the imam's room, a place for tea — so that arrival, washing, waiting and prayer are separate but continuous moments, and the open ground between them carries the overflow congregation.
The building was conceived as a mosque belonging to its own region: modest in expression, and careful with the balance of daylight between inside and out. Natural stone does most of the work — Tundra grey marble and Denizli travertine on the interior floors, basalt outside, Muğla marble at the entrance. Completed in 2020.