Project Details
⎯⎯⎯⎯⎯⎯⎯⎯⎯⎯⎯⎯⎯⎯⎯⎯⎯⎯⎯⎯⎯⎯⎯⎯⎯⎯
Typology > Cultural (16,000 Sqm)
⎯⎯⎯⎯⎯⎯⎯⎯⎯⎯⎯⎯⎯⎯⎯⎯⎯⎯⎯⎯⎯⎯⎯⎯⎯⎯
Status > Design
⎯⎯⎯⎯⎯⎯⎯⎯⎯⎯⎯⎯⎯⎯⎯⎯⎯⎯⎯⎯⎯⎯⎯⎯⎯⎯
Location > Sakarya, Turkey
⎯⎯⎯⎯⎯⎯⎯⎯⎯⎯⎯⎯⎯⎯⎯⎯⎯⎯⎯⎯⎯⎯⎯⎯⎯⎯
Client > Sakarya Municipality & Republic of Turkey
Ministry of Culture and Tourism
⎯⎯⎯⎯⎯⎯⎯⎯⎯⎯⎯⎯⎯⎯⎯⎯⎯⎯⎯⎯⎯⎯⎯⎯⎯⎯
Date > 2017
⎯⎯⎯⎯⎯⎯⎯⎯⎯⎯⎯⎯⎯⎯⎯⎯⎯⎯⎯⎯⎯⎯⎯⎯⎯⎯
Architect in Charge > Burak Pekoğlu
⎯⎯⎯⎯⎯⎯⎯⎯⎯⎯⎯⎯⎯⎯⎯⎯⎯⎯⎯⎯⎯⎯⎯⎯⎯⎯
Design > Burak Pekoğlu, Buse Öztürk, Onur Değirmenci,
Cansu Sert, Özgür Öztürk, Ece Pekoğlu,
Pushpender Chauhan, Arek Altıparmak
⎯⎯⎯⎯⎯⎯⎯⎯⎯⎯⎯⎯⎯⎯⎯⎯⎯⎯⎯⎯⎯⎯⎯⎯⎯⎯
Photography >
⎯⎯⎯⎯⎯⎯⎯⎯⎯⎯⎯⎯⎯⎯⎯⎯⎯⎯⎯⎯⎯⎯⎯⎯⎯⎯
Sakarya City Library
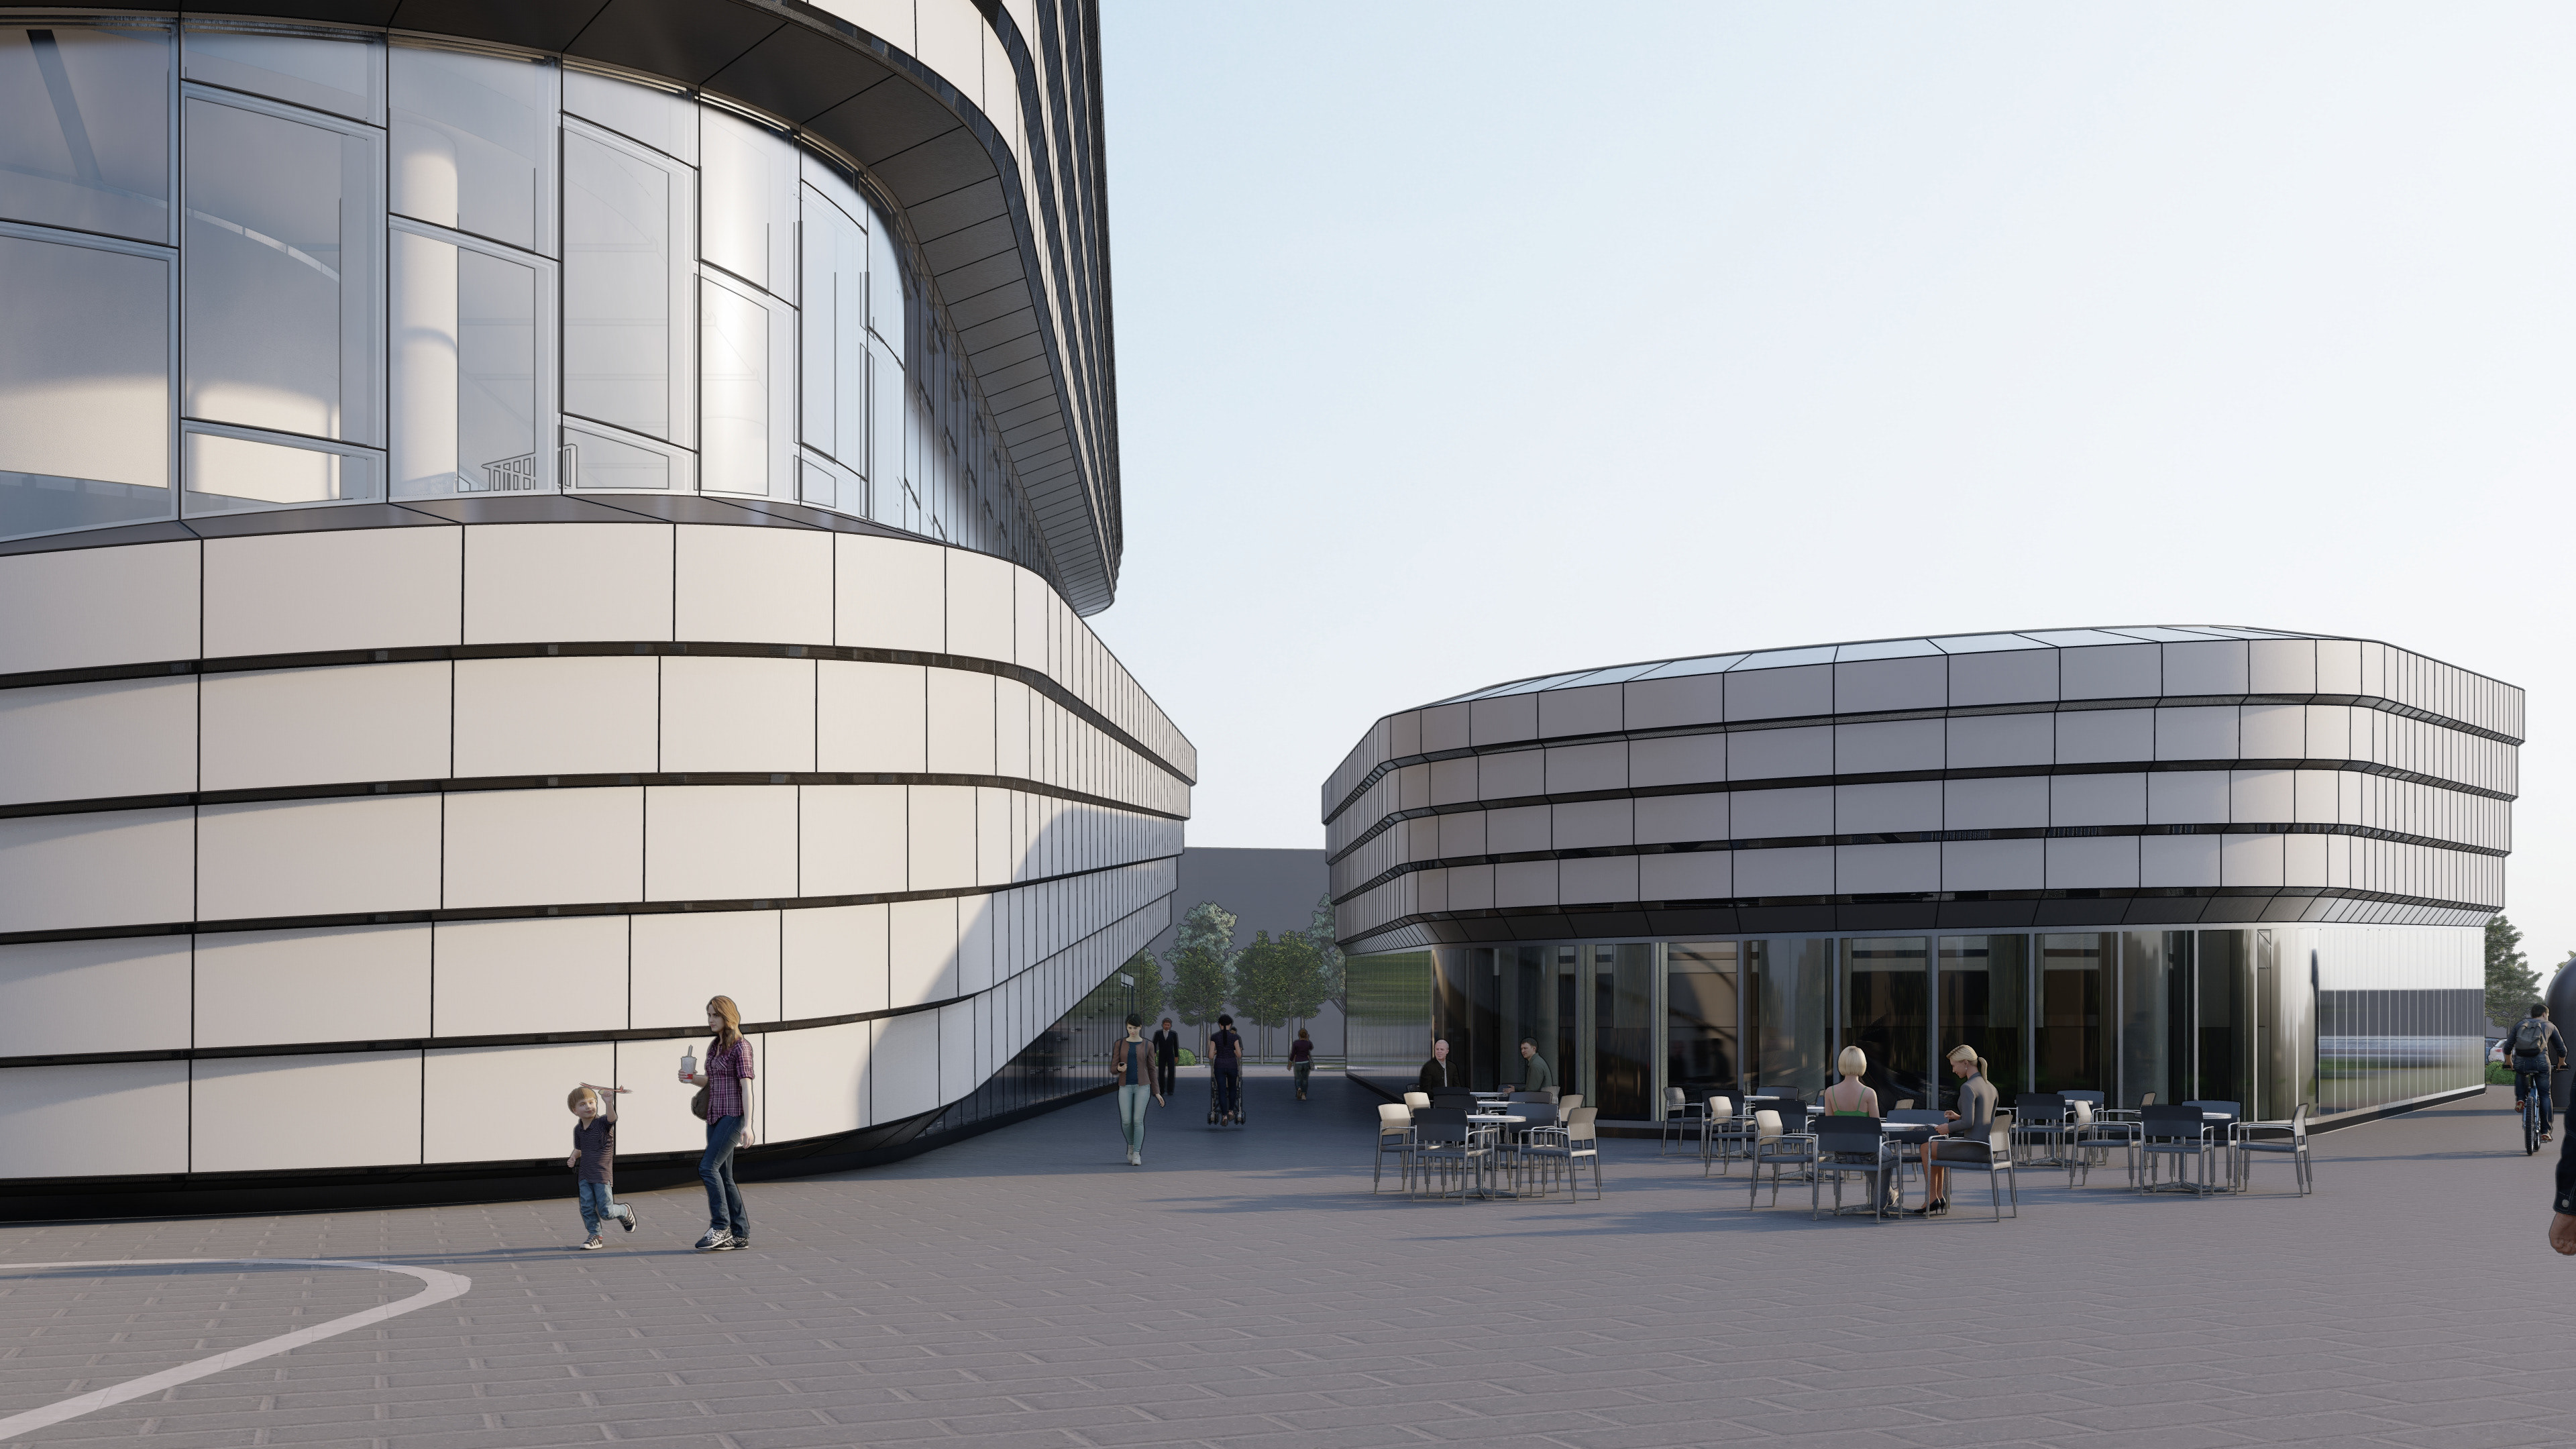
Sakarya City Library was commissioned by Sakarya Municipality with the Ministry of Culture and Tourism under the same national programme that seeks to turn provincial libraries into active public institutions. The office had worked in the city before, on the organised industrial zone, and approached the brief as a civic opportunity rather than a functional one: the published area is 16,000 m², against a brief that began considerably smaller.
The proposal separates the building into an open, public ground floor and dedicated library floors above it — a model closer to a city's cultural forum than to a reading room, and one the architects described as adapted to an Anatolian setting.
Circulation and daylight are handled together by a spiral movement through the section, which sets volume against void as it rises and brings light deep into the reading levels. The scheme's argument was that architectural value in a provincial city returns more than the square metres it costs.