Project Details
⎯⎯⎯⎯⎯⎯⎯⎯⎯⎯⎯⎯⎯⎯⎯⎯⎯⎯⎯⎯⎯⎯⎯⎯⎯⎯
Typology > Office
⎯⎯⎯⎯⎯⎯⎯⎯⎯⎯⎯⎯⎯⎯⎯⎯⎯⎯⎯⎯⎯⎯⎯⎯⎯⎯
Status > Under Construction
⎯⎯⎯⎯⎯⎯⎯⎯⎯⎯⎯⎯⎯⎯⎯⎯⎯⎯⎯⎯⎯⎯⎯⎯⎯⎯
Location > İstanbul, Turkey
⎯⎯⎯⎯⎯⎯⎯⎯⎯⎯⎯⎯⎯⎯⎯⎯⎯⎯⎯⎯⎯⎯⎯⎯⎯⎯
Client >
⎯⎯⎯⎯⎯⎯⎯⎯⎯⎯⎯⎯⎯⎯⎯⎯⎯⎯⎯⎯⎯⎯⎯⎯⎯⎯
Date > 2026
⎯⎯⎯⎯⎯⎯⎯⎯⎯⎯⎯⎯⎯⎯⎯⎯⎯⎯⎯⎯⎯⎯⎯⎯⎯⎯
Architect in Charge > Burak Pekoğlu
⎯⎯⎯⎯⎯⎯⎯⎯⎯⎯⎯⎯⎯⎯⎯⎯⎯⎯⎯⎯⎯⎯⎯⎯⎯⎯
Design > Burak Pekoğlu, Damla Soyseven
⎯⎯⎯⎯⎯⎯⎯⎯⎯⎯⎯⎯⎯⎯⎯⎯⎯⎯⎯⎯⎯⎯⎯⎯⎯⎯
Photography >
⎯⎯⎯⎯⎯⎯⎯⎯⎯⎯⎯⎯⎯⎯⎯⎯⎯⎯⎯⎯⎯⎯⎯⎯⎯⎯
Terece Office
Located on Bağdat Avenue, one of Istanbul’s most established commercial and urban corridors, Terece Office is an urban workplace and high-end retail at the ground level that explores contemporary work culture through materiality, scale, and its relationship with the city. Designed by BINAA under the direction of Burak Pekoğlu, the project approaches the existing urban conditions not as limitations, but as key elements shaping its architectural character.
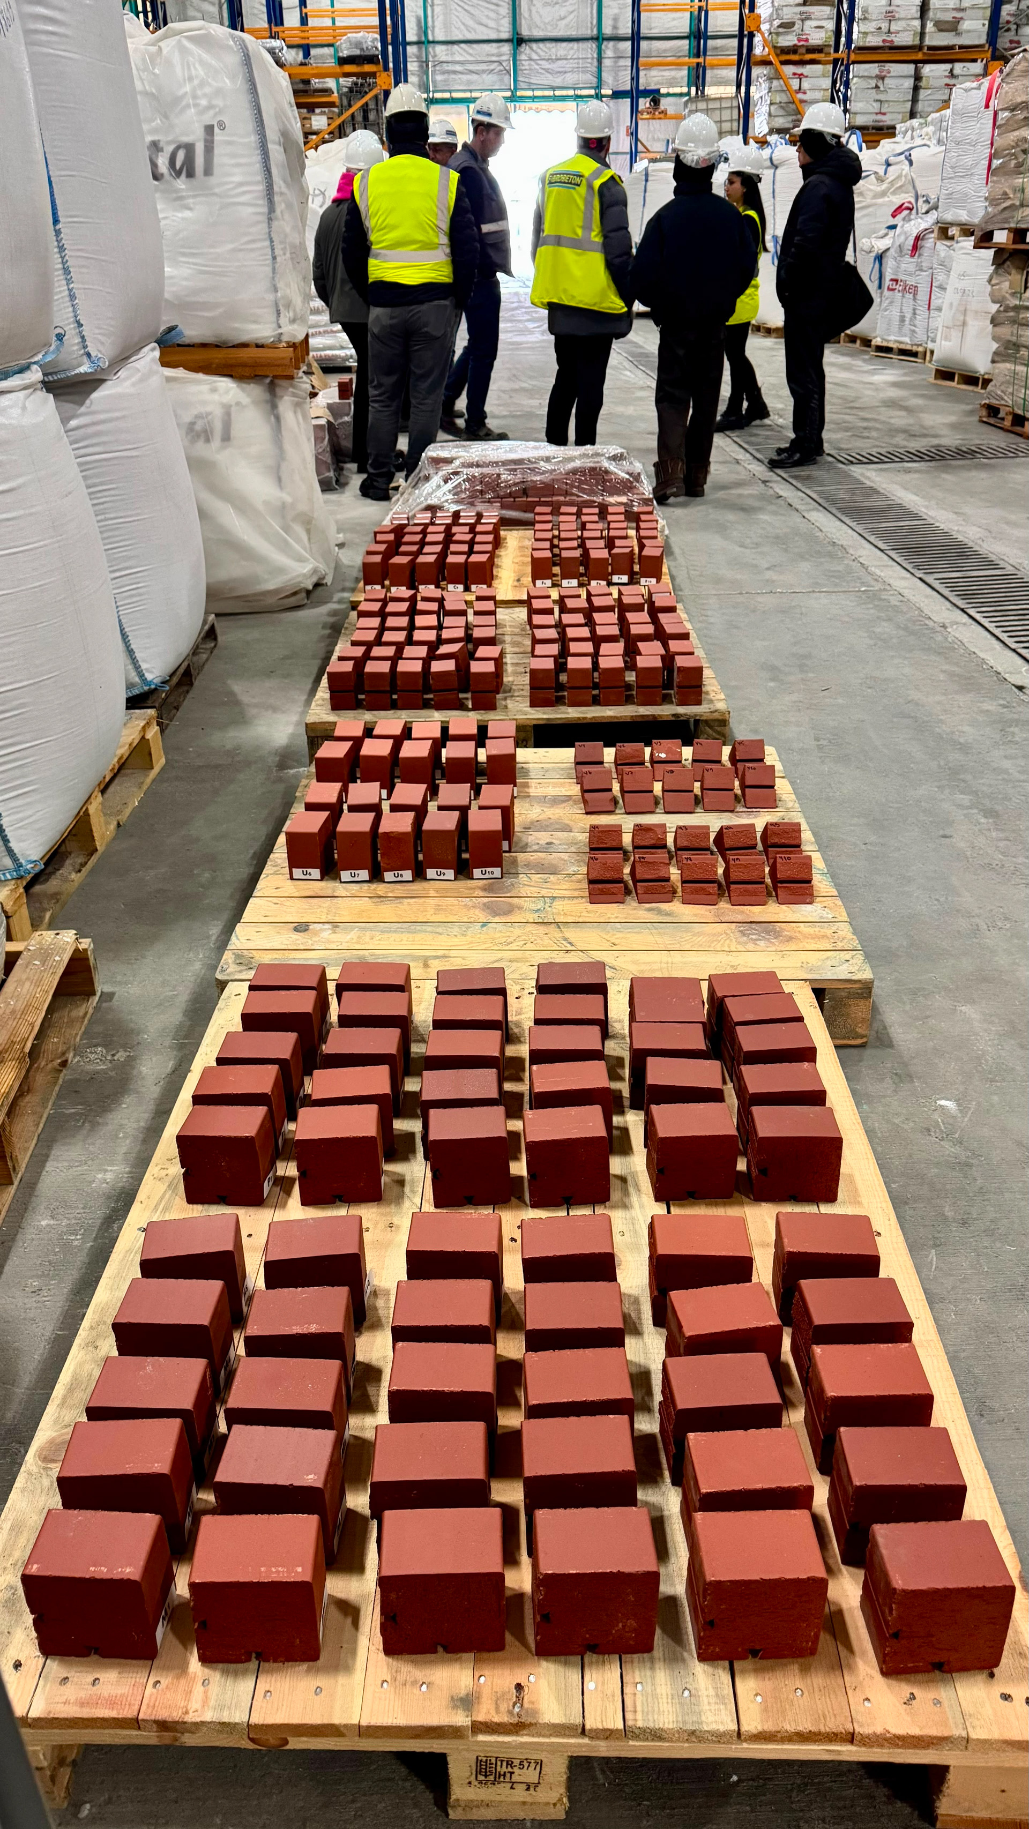
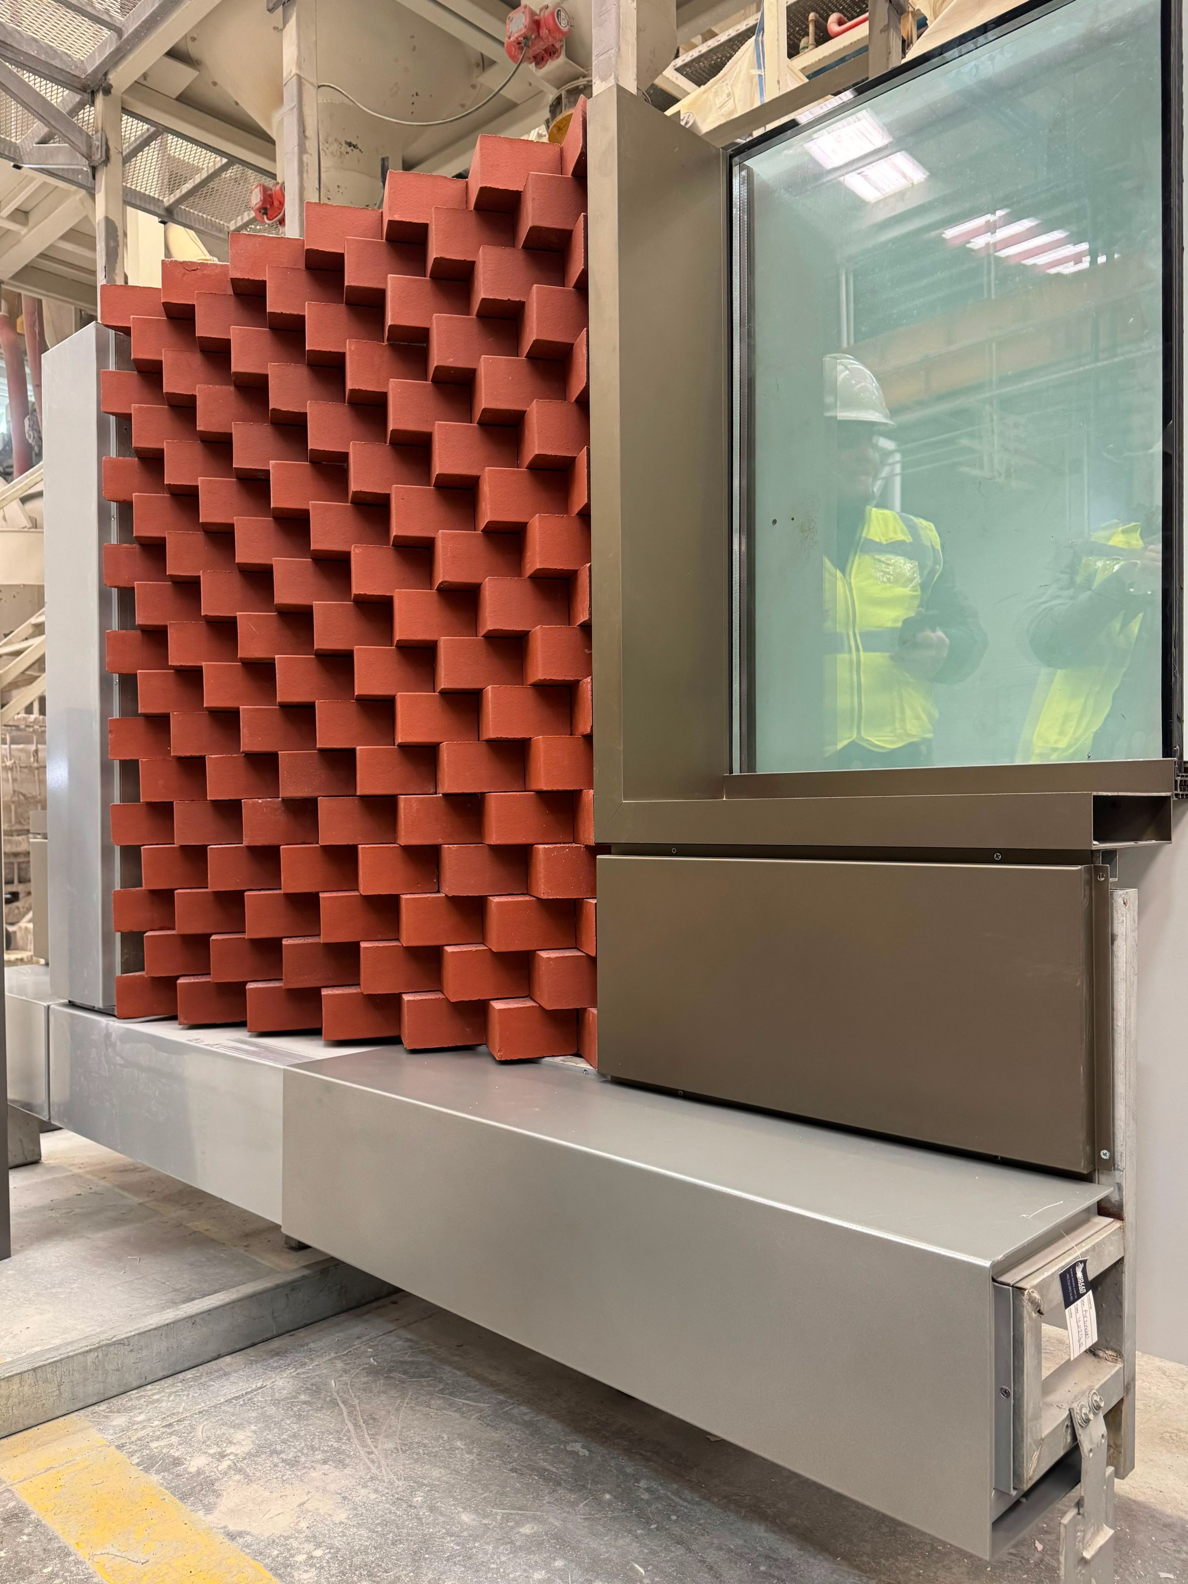
The building’s identity is defined by the combination of woven silver and bronze metal elements in between rhythmic brick panels repeated around the facade. The contrast between materials and the softly curved corner geometries gives the building a strong and cohesive architectural expression.
Through a careful approach to material, texture, and detail, Terece Office establishes a contemporary presence within its existing urban context. The project demonstrates how an urban office building can create a distinctive identity within a dense city fabric while maintaining a balanced relationship with the scale and continuity of Bağdat Avenue.