Project Details
⎯⎯⎯⎯⎯⎯⎯⎯⎯⎯⎯⎯⎯⎯⎯⎯⎯⎯⎯⎯⎯⎯⎯⎯⎯⎯
Typology > Office
⎯⎯⎯⎯⎯⎯⎯⎯⎯⎯⎯⎯⎯⎯⎯⎯⎯⎯⎯⎯⎯⎯⎯⎯⎯⎯
Status > Completed
⎯⎯⎯⎯⎯⎯⎯⎯⎯⎯⎯⎯⎯⎯⎯⎯⎯⎯⎯⎯⎯⎯⎯⎯⎯⎯
Location > İstanbul, Turkey
⎯⎯⎯⎯⎯⎯⎯⎯⎯⎯⎯⎯⎯⎯⎯⎯⎯⎯⎯⎯⎯⎯⎯⎯⎯⎯
Client >
⎯⎯⎯⎯⎯⎯⎯⎯⎯⎯⎯⎯⎯⎯⎯⎯⎯⎯⎯⎯⎯⎯⎯⎯⎯⎯
Date > 2025
⎯⎯⎯⎯⎯⎯⎯⎯⎯⎯⎯⎯⎯⎯⎯⎯⎯⎯⎯⎯⎯⎯⎯⎯⎯⎯
Architect in Charge > Burak Pekoğlu
⎯⎯⎯⎯⎯⎯⎯⎯⎯⎯⎯⎯⎯⎯⎯⎯⎯⎯⎯⎯⎯⎯⎯⎯⎯⎯
Design > Burak Pekoğlu, Damla Soyseven, Alp Mırıkyiğit, Lara Dokuzoğuz
⎯⎯⎯⎯⎯⎯⎯⎯⎯⎯⎯⎯⎯⎯⎯⎯⎯⎯⎯⎯⎯⎯⎯⎯⎯⎯
Photography >
⎯⎯⎯⎯⎯⎯⎯⎯⎯⎯⎯⎯⎯⎯⎯⎯⎯⎯⎯⎯⎯⎯⎯⎯⎯⎯
Valensas Office
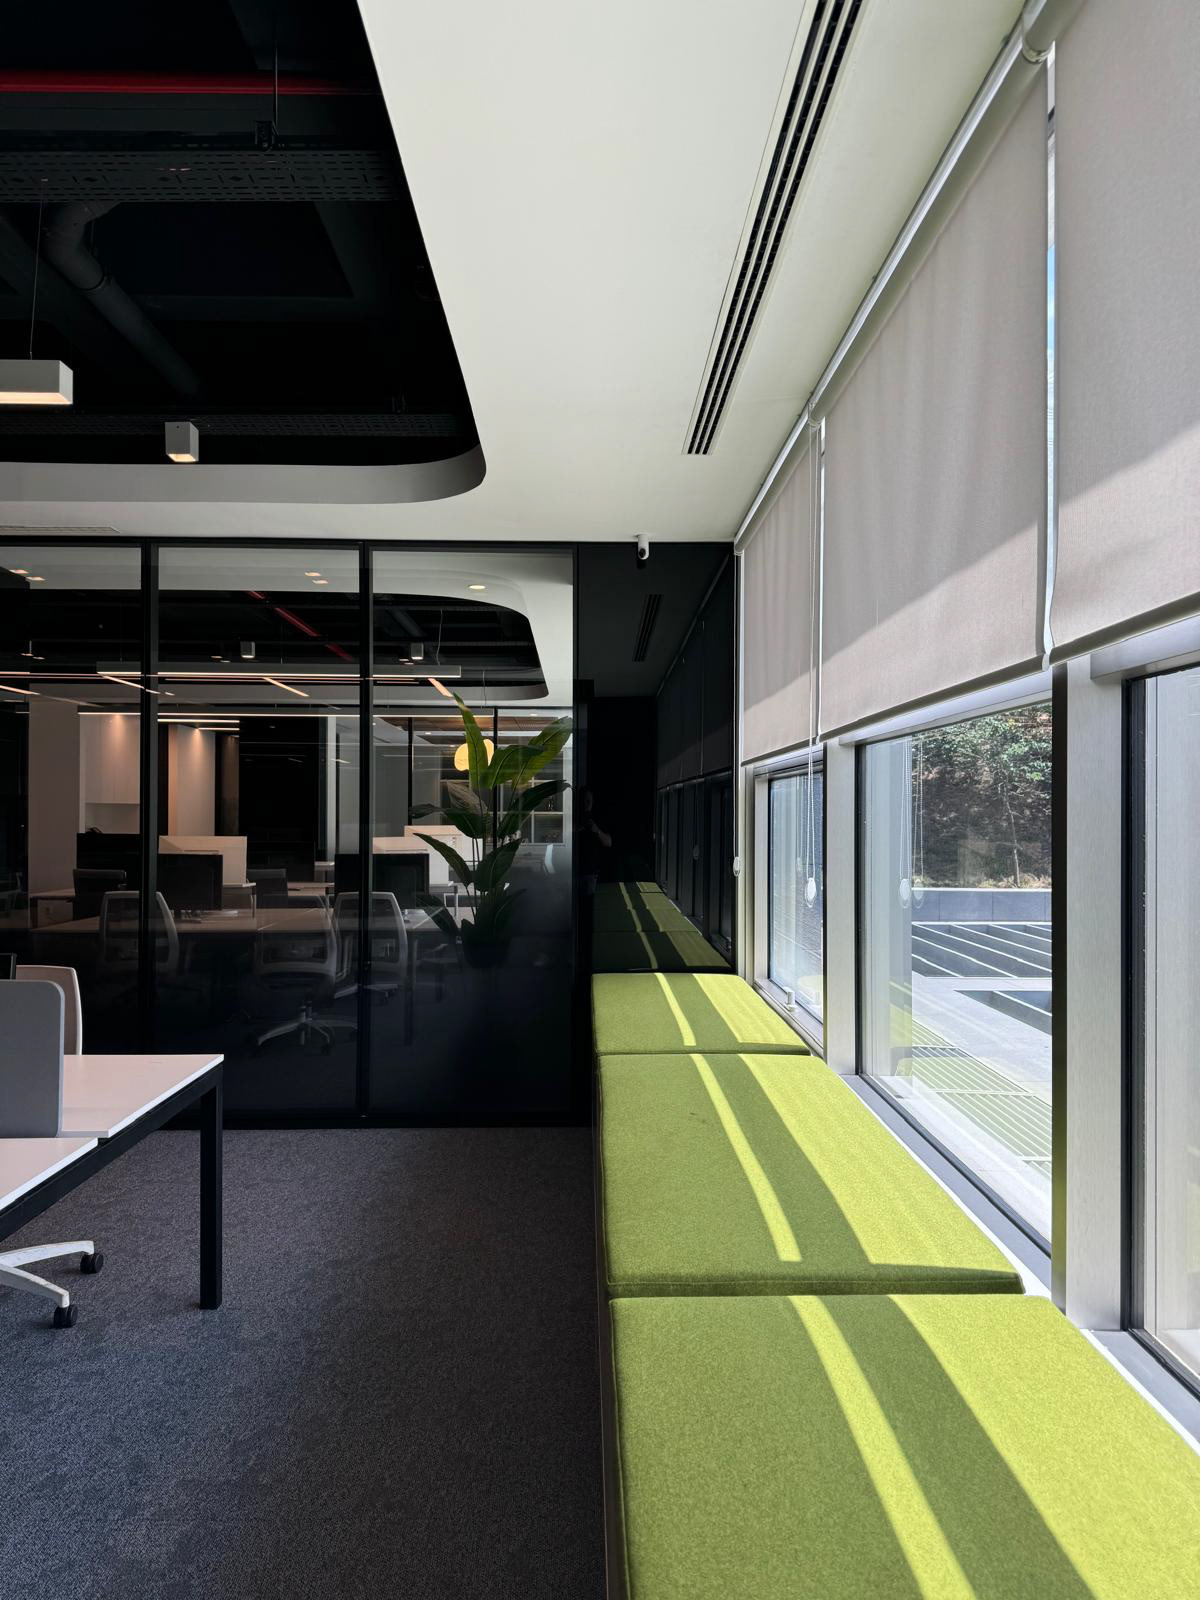
The Valensas office occupies a floor inside İTÜ Arı Teknokent in Sarıyer, Istanbul — the technology park attached to Istanbul Technical University, and a setting that comes with a fixed shell and a young, mobile way of working.
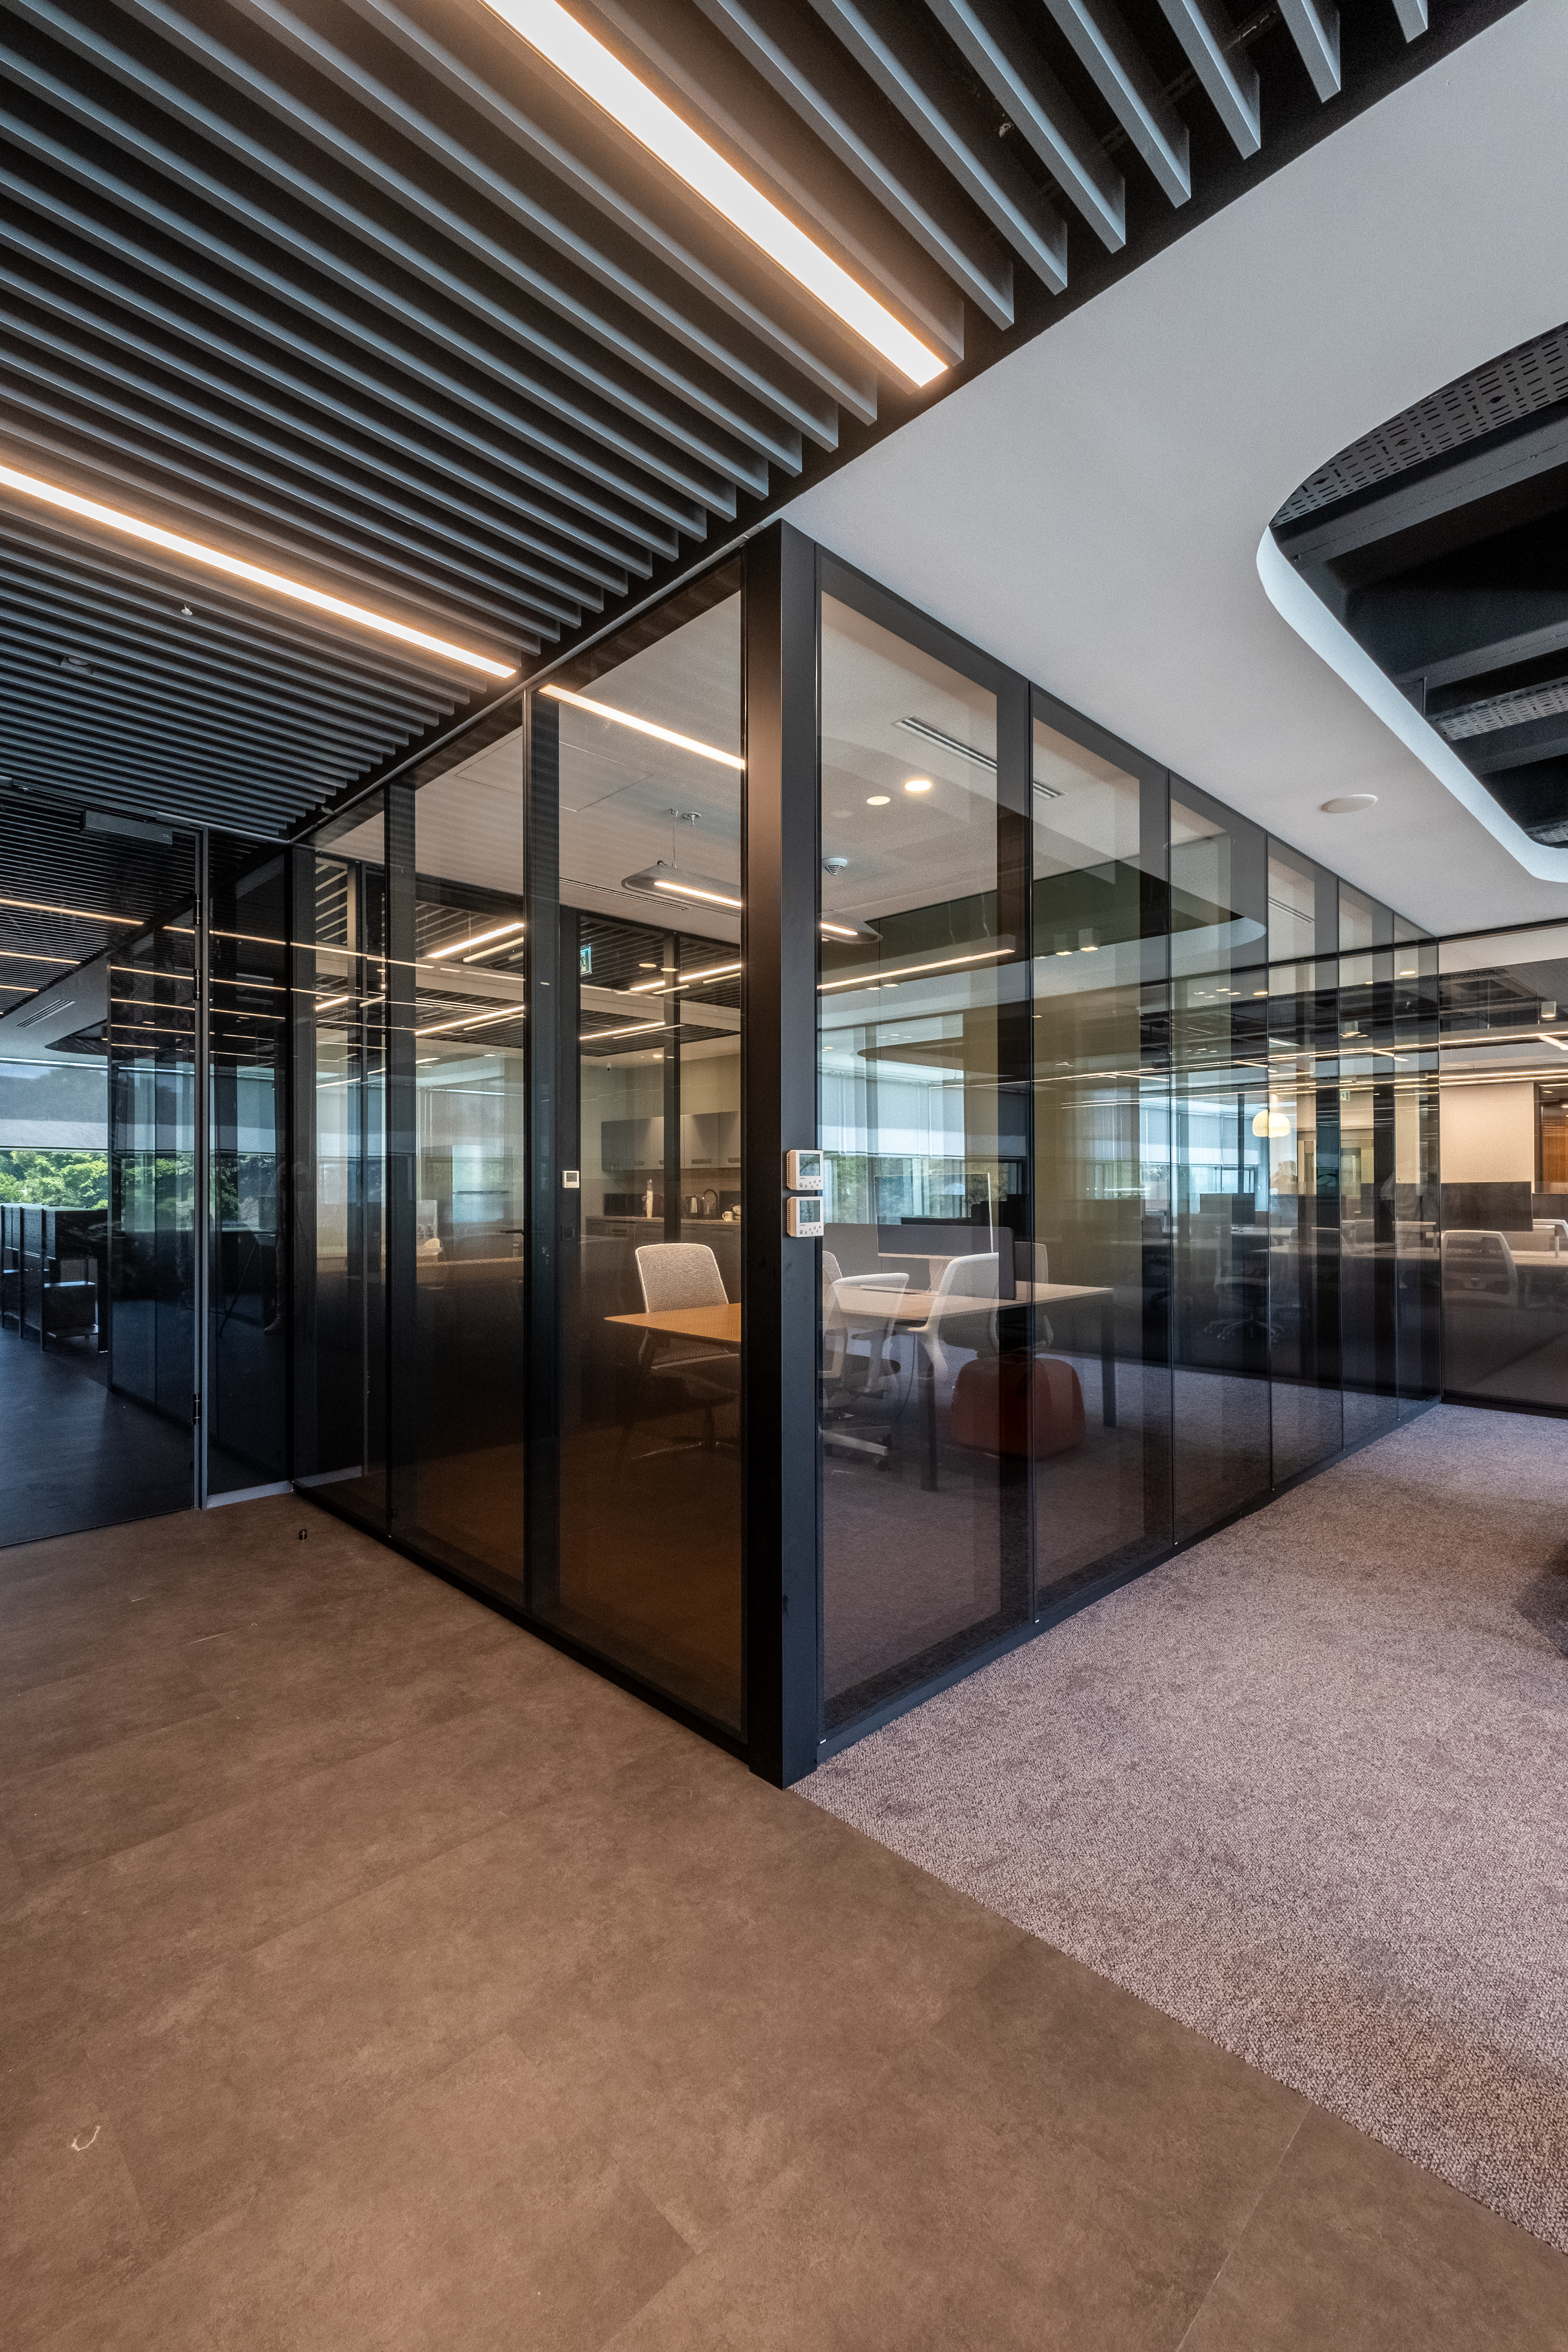
The interior is organised as a continuous open plan rather than a corridor of rooms, with enclosure introduced only where it is needed. Frameless glass partition systems and a flush modular partition line hold the meeting rooms and quiet spaces, keeping sightlines and daylight across the depth of the floor while separating them acoustically.
The ceiling carries the character of the space. Linear timber baffles and grooved acoustic panels run overhead, absorbing the sound an open office generates and giving the plan its grain and direction. Completed in 2025.